5985 Rowland Road 308, Minnetonka, MN 55343
- 2 beds |
- 2 baths |
- 1,347 sqft
 Condominium
  Built in 1995
  4.19acre lot
 1 car garage
  $213/sqft
  Listed 10 days ago
Property Description
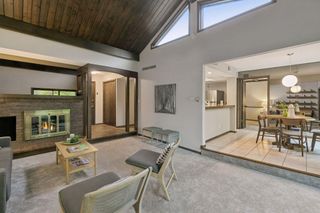
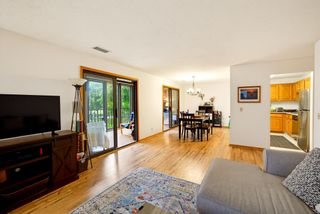
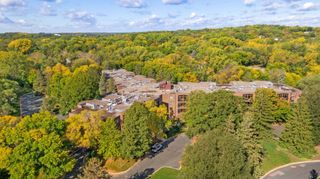
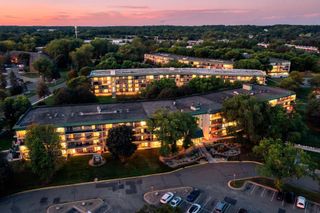
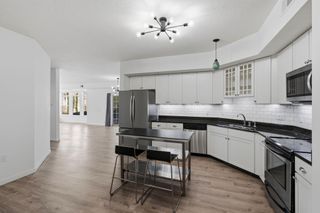
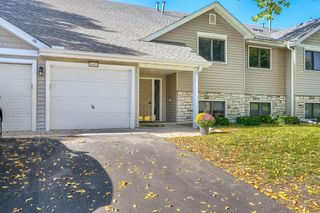
Welcome home to this nice rarely available, top-floor, west-facing condominium offering peaceful tree-top views and beautiful sunsets! Located in a quiet, 36-unit building in a desirable area of Minnetonka, this two-bedroom, two-bathroom home is meticulously maintained and features recent updates. The inviting open floor plan has 9-foot ceilings, large picture windows, beautiful hickory-plank laminate flooring, and a cozy dual-sided Heat & Glo gas fireplace. The bright living and dining areas flow nicely into a wonderful three-season porch, perfect for relaxing and taking in the views all year round. The functional kitchen is complete with ample counter space, a convenient walk-in pantry, and an adjacent built-in cabinet with an upper glass display case. Designed for privacy, the smart split-bedroom layout places the bedrooms on opposite sides of the home. Both bedrooms are generously sized; the primary has a large walk-in closet and private three-quarter bath. The second bedroom has parquet wood floors and shares the unique see-through fireplace with the main living area. Both bathrooms have white tiles, and the primary bathroom has a low-threshold walk-in shower. This unit offers the perfect blend of tranquility and conveniences with an ideal lock and leave lifestyle. Enjoy a prime, central location with quick access to Crosstown 62, Highway 494, Highway 212, and Shady Oak Road. You are just minutes away from Nine Mile Creek, Lone Lake Park, Shady Oak Lake, Bryant Lake, and extensive regional trails. Plus, enjoy the daily convenience with fantastic local restaurants, grocery stores, and shopping malls nearby. See supplements for the floor plan, property updates & features.
- Listing Status:
- Active
- Data Last Updated:
- October 5, 2026 at 8:16PM
- Listing Office:
- RE/MAX Advantage Plus : 952-470-7600
- MLS ID:
- 7147254

- General: Aluminum SidingStone
- Pool: None
- Parking: AssignedAsphaltGarage Door OpenerGuest ParkingHeated GarageParking LotSecuredUnderground
- Roofing: Age Over 8 Years
- General: OneBlock
- Road/Access: No Outlet/Dead EndPaved StreetsPrivate Road
- HOA Amenities: Car WashElevator(s)Fire Sprinkler SystemIn-Ground Sprinkler SystemLobby EntranceBuilding ExteriorCable TVControlled AccessHazard InsuranceInternetLawn CareMaintenance GroundsProfessional MgmtSanitationSecurity SystemSewerShared AmenitiesSnow RemovalWater696.0Monthly
- Originating MLS: northstar
- School District: Hopkins
- County: Hennepin
- Zoning: 3511722310049
- Water: City Water/Connected
- Sewer: City Sewer/Connected
- Source: northstar
This listing courtesy of RE/MAX Advantage Plus
Monthly Payment
- Principal & Interest $
- Property Taxes $
- Home Insurance $
- VA Funding Fee $

 New - 2 days ago