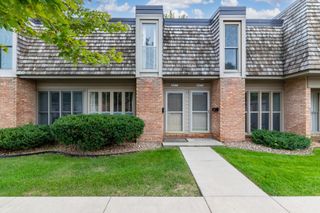
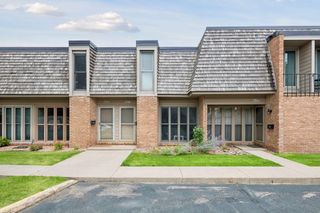
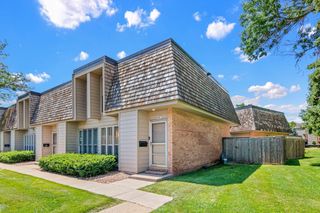
6301 Barrie Road, Edina, MN 55435
- 2 beds |
- 2 baths |
- 909 sqft
 Town Home
  Built in 1964
  12.12acre lot
 1 car garage
  $302/sqft
  Listed 1 month ago
Property Description
"Private" end unit townhouse The "BEST" location within the Colony complex! ideally situated within blocks of A Rare over-sized gated private patio & new deck. Recently remodeled, it features knock down ceilings, can lighting w/dimmer switches throughout upper & lower level, new kitchen tile floor. The new upstairs laundry adds convenience, while the former first-floor laundry has been converted to a main level half bathroom. Enjoy all- new appliances including over-sized refrigerator and freshly painted interior. The sliding patio door from the kitchen/dining area leads to a private fenced backyard with deck-patio and garden space, perfect for gardening enthusiasts. Beautiful wood floors in the upstairs bedroom, this gem is ready for immediate possession. Bring the well behaved dog & cat. Upgrade * Full size washer and dryer. * In ceiling can lights throughout. * New electrical service. * New quartz countertops. * Upscale hotel mirrors in both bathrooms.
- Listing Status:
- Active
- Data Last Updated:
- September 22, 2026 at 10:18PM
- Listing Office:
- RE/MAX Advantage Plus : 952-470-7600
- MLS ID:
- 7118645

- General: Aluminum SidingStone
- Pool: Below GroundHeatedOutdoor
- Parking: Detached GarageAsphaltGarage Door OpenerOn-Street Parking OnlyShared Garage/Stall
- Roofing: ShakeAge Over 8 YearsAsphalt
- General: Two
- Road/Access: City StreetCurbsPaved StreetsSidewalksStorm Sewer
- HOA Amenities: Coin-op Laundry LeasedCable TVGasHazard InsuranceHeatingLawn CareMaintenance GroundsProfessional MgmtRecreation FacilitySanitationSewerShared AmenitiesSnow RemovalWater576.0Monthly
- Originating MLS: northstar
- School District: Richfield
- County: Hennepin
- Zoning: 2902824210394
- Fencing: PrivacyWood
- Utilities: Circuit Breakers
- Water: City Water/ConnectedCity Water - In Street
- Sewer: City Sewer/ConnectedCity Sewer - In Street
- Source: northstar
This listing courtesy of RE/MAX Advantage Plus
Monthly Payment
- Principal & Interest $
- Property Taxes $
- Home Insurance $
- VA Funding Fee $


 New - 18 hours ago