6487 Barrie Road, Edina, MN 55435
- 2 beds |
- 2 baths |
- 909 sqft
 Town Home
  Built in 1964
  8.04acre lot
 1 car garage
  $253/sqft
  Listed 2 months ago
Property Description
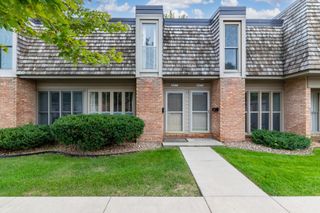
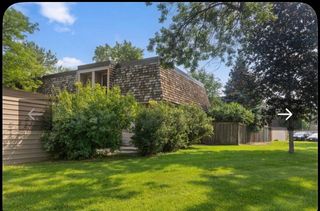
Welcome to 6487 Barrie Road, a well maintained 2-bed, 2-bath end-unit townhome in one of the most desirable locations within the Colony community. Perfectly positioned, this home offers an expansive grassy area in the front as well as an oversized 268-square-foot private backyard patio. Designed for easy, low-maintenance living, the HOA covers water, gas, heat, cable TV, internet, trash, and exterior maintenance, while residents can also enjoy the outdoor pool and clubhouse with full kitchen. The light-filled main level offers a spacious living room, informal dining area, kitchen, convenient half bath, main-floor laundry, and sliding glass doors leading to the private patio. Upstairs, you'll find hardwood floors, a full bath, and two generously sized bedrooms. A covered garage provides secure parking and additional storage space. Located in the heart of Edina, you're just blocks from Southdale shopping center, Lifetime Fitness, Fairview Southdale Hospital, and the Galleria, with countless shopping, dining, parks, and entertainment options nearby. Major highways are just minutes away, providing easy access throughout the Twin Cities. Pet lovers will appreciate the pet-friendly association, welcoming both dogs and cats. This is a wonderful opportunity to enjoy comfort, convenience, and carefree living in a prime Edina location.
- Listing Status:
- Active
- Data Last Updated:
- September 22, 2026 at 10:18PM
- Listing Office:
- National Realty Guild : 651-330-8001
- MLS ID:
- 7106511

- General: Stone
- Pool: Below GroundOutdoorShared
- Parking: Detached Garage
- Roofing: Asphalt
- General: TwoSlab
- HOA Amenities: Building ExteriorCable TVGasHazard InsuranceHeatingInternetLawn CareMaintenance GroundsProfessional MgmtRecreation FacilitySanitationSewerShared AmenitiesSnow RemovalWater507.0Monthly
- Originating MLS: northstar
- School District: Richfield
- County: Hennepin
- Zoning: 2902824240215
- Water: City Water/Connected
- Sewer: City Sewer/Connected
- Source: northstar
This listing courtesy of National Realty Guild
Monthly Payment
- Principal & Interest $
- Property Taxes $
- Home Insurance $
- VA Funding Fee $


 New - 18 hours ago