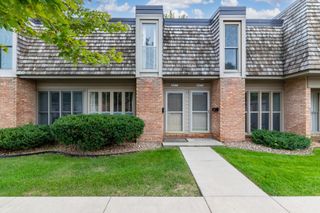
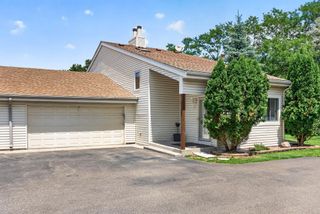
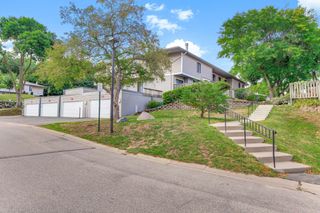
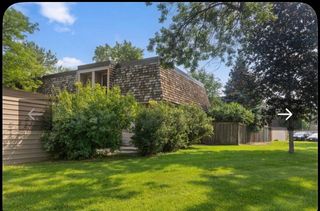
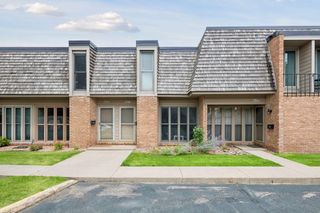
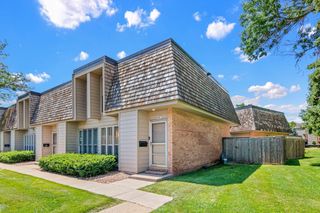
6399 Barrie Road, Edina, MN 55435
- 2 beds |
- 2 baths |
- 1,084 sqft
 Town Home
  Built in 1964
  —— sqft lot
  1 car garage
  $231/sqft
  Listed 17 hours ago
Property Description
Light-filled and thoughtfully updated, this Colony of Edina townhome combines stylish finishes with smart, functional improvements. Hardwood floors span the main and upper levels, complemented by fresh interior paint throughout. The kitchen features granite countertops, custom backsplash, stainless steel appliances, updated sink and faucet, and dedicated dining space overlooking the private patio and turf area. Upstairs are two spacious bedrooms with improved closet organization and a beautifully renovated bath with marble hexagon tile, subway tile surround, and refinished vanity. Additional updates include a full-size washer and vented dryer, 2026 water heater, upgraded lighting, custom blinds on five floor-to-ceiling living room windows, and added built-in storage throughout. The one-car garage offers wall cabinetry and a second refrigerator/freezer. Association dues include cable TV, gas, heating, and internet, adding exceptional everyday value. Ideally located near Southdale, shopping, dining, parks, and everyday conveniences.
- Listing Status:
- Active
- Data Last Updated:
- September 22, 2026 at 10:18PM
- Listing Office:
- Edina Realty, Inc. : 952-920-1960
- MLS ID:
- 7148693

- General: StoneShakes
- Pool: Below GroundOutdoorShared
- Parking: Detached GarageGuest Parking
- General: TwoOther
- HOA Amenities: Building ExteriorCable TVGasHazard InsuranceHeatingInternetLawn CareMaintenance GroundsParkingProfessional MgmtRecreation FacilitySanitationSewerShared AmenitiesSnow RemovalWater629.0Monthly
- Originating MLS: northstar
- School District: Richfield
- County: Hennepin
- Zoning: 2902824210443
- Fencing: FullPrivacyWood
- Utilities: Circuit Breakers
- Water: City Water/Connected
- Sewer: City Sewer/Connected
- Source: northstar
This listing courtesy of Edina Realty, Inc.
Monthly Payment
- Principal & Interest $
- Property Taxes $
- Home Insurance $
- VA Funding Fee $