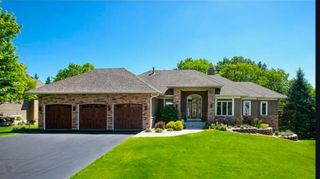
6484 Ivy Way, Edina, MN 55436
- 4 beds |
- 4 baths |
- 4,408 sqft
 Single-Family Home
  Built in 2004
  6,970sqft lot
 2 car garage
  $226/sqft
  Listed 3 days ago
Property Description
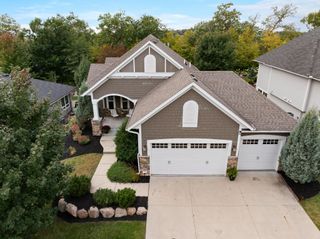
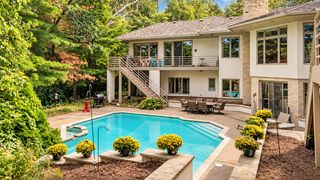
Say hello to this stunning, turn-key home that is stellar for entertaining family and friends! Its open floor plan maximizes space & creates room for every activity from formal dining to private office work. The primary and two upper level bedrooms both have private baths & incredibly spacious walk-in closets. A sauna and large bonus room in the lower level provide space for play, rest, and the perfect workout, while the lower-level family room and wet bar open directly onto a patio backed with beautiful evergreens. Guests will feel right at home with a 4th bedroom and full bath on this level as well. The home is also updated with an AV system providing music & video feed throughout. With a two-car garage that opens directly onto a cozy cul-de-sac, you’ll feel yourself directly connected to the sought-after location in west Edina. Gorgeous cherry hardwood floors along with new flooring throughout most of the home, a paver patio, Trex decking, and a freshly re-painted interior have made this property absolutely move-in ready! The association handles everything from mowing to snow removal and vegetation, freeing up time week-to-week for you to live the life you’ve always dreamed of in this home.
- Listing Status:
- Active
- Data Last Updated:
- October 5, 2026 at 4:18AM
- Listing Office:
- Compass : 952-283-0897
- MLS ID:
- 7151684

- General: StoneMetalVinyl
- Parking: Attached GarageAsphaltFinished GarageGarage Door OpenerInsulated Garage
- Roofing: Asphalt
- General: TwoPoured Concrete
- Road/Access: Cul De Sac
- HOA Amenities: Lawn CareProfessional MgmtSanitationSnow Removal385.0Monthly
- Originating MLS: northstar
- School District: Edina
- County: Hennepin
- Zoning: 3111721420059
- Utilities: Circuit Breakers
- Water: City Water/Connected
- Sewer: City Sewer/Connected
- Source: northstar
This listing courtesy of Compass
Monthly Payment
- Principal & Interest $
- Property Taxes $
- Home Insurance $
- VA Funding Fee $

 New - 3 days ago