6816 Cheyenne Circle, Edina, MN 55439
- 5 beds |
- 6 baths |
- 8,871 sqft
 Single-Family Home
  Built in 2015
  1.35acre lot
 3 car garage
  $428/sqft
  Listed 1 month ago
Property Description
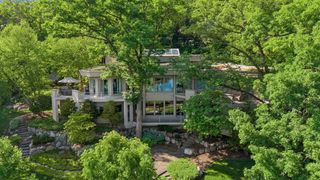
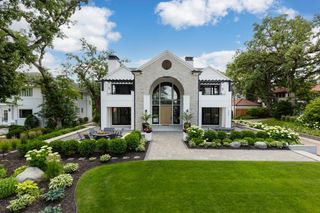
Located on a quiet cul-de-sac and set on a point, this 1.35-acre site has 220 feet of spring-fed water on Indianhead Lake. An extensive $300,000 remodel and update included adding the largest Marvin windows with views of the lake, 400+ bottle refrigerated wine cellar, wood floors in the basement, and the entire house inside and exterior painted. A blend of hand-crafted finishes blends both rustic yet modern symmetry. The open floor plan offers very high ceilings. A highlight is certainly the large main level deck with phantom screens, gas fireplace, television, stairs to the lakeside fire pit, and space for an outdoor dining and living room setup. The fully appointed main level primary suite is very private, while the upper level is dedicated to secondary bedrooms, an office, and plenty of space to stretch out. The walkout lower level features a sport court with an "About Golf" simulator as well as a fitness room, sauna, family room, and dedicated theatre room. Heated floors throughout many parts of house including the garage, basement and primary bath. This highly automated home can be run from your cell phone. The neighborhood is a great area for walking and biking, and is close to the Braemar sports complex, highly rated Edina Schools, and shopping and dining.
- Listing Status:
- Active
- Data Last Updated:
- August 6, 2026 at 6:18AM
- Listing Office:
- Lakes Sotheby's International Realty : 952-230-3101
- MLS ID:
- 7096924

- General: StoneOther
- Parking: Attached GarageAsphaltFinished GarageGarage Door OpenerHeated GarageInsulated Garage
- Roofing: Age Over 8 YearsAsphaltPitched
- General: TwoPoured Concrete
- Road/Access: City StreetCul De SacPaved Streets
- HOA Amenities: 0.0N/A
- Originating MLS: northstar
- School District: Edina
- County: Hennepin
- Zoning: 0611621430007
- View: LakeSouthWest
- Fencing: PartialSplit Rail
- Waterfront: 220
- Utilities: Circuit Breakers
- Water: City Water/Connected
- Sewer: City Sewer/Connected
- Source: northstar
This listing courtesy of Lakes Sotheby's International Realty
Monthly Payment
- Principal & Interest $
- Property Taxes $
- Home Insurance $
- VA Funding Fee $