7500 Edinborough Way 3304, Edina, MN 55435
- 2 beds |
- 2 baths |
- 1,018 sqft
 Condominium
 Built in 1989
 —— sqft lot
 1 car garage
 $270/sqft
 Listed 23 days ago
Property Description
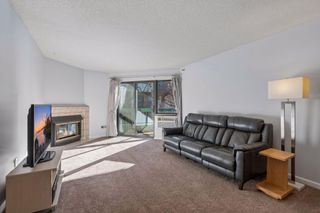
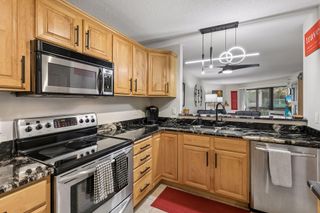
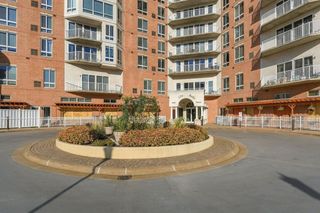
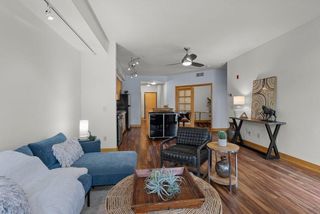
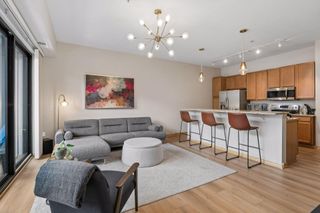
Enjoy the best of Edina living just steps from Centennial Lakes! Scenic walking paths, summer concerts, winter ice skating, and nearby restaurants make this sought-after location a destination in every season, with shopping and entertainment close at hand. Freshly painted throughout, this move-in ready 2-bedroom, 2-bathroom condo offers a welcoming retreat with a fireplace, an open living and dining area, and a private balcony overlooking the treetops - an inviting spot for morning coffee or unwinding at the end of the day. The kitchen features ample cabinetry and a convenient pass-through to the dining area, while vaulted ceilings and an arched bedroom window add character and natural light. In-unit laundry and one heated garage parking space bring everyday convenience. A peaceful place to call home with so much to enjoy just outside your door.
- Listing Status:
- Active
- Data Last Updated:
- November 19, 2026 at 7:18AM
- Listing Office:
- RE/MAX Results : 651-735-1350
- MLS ID:
- 7163270

- General: Brick Veneer
- Pool: None
- Parking: AssignedAttached GarageAsphaltConcreteFloor DrainGarage Door OpenerGuest ParkingHeated GarageInsulated GarageParking GarageTuckunder GarageUnderground
- General: TwoOther
- Road/Access: City StreetCurbsPaved StreetsSidewalksStreet Lights
- HOA Amenities: Car WashCommon GardenElevator(s)Fire Sprinkler SystemIn-Ground Sprinkler SystemLobby EntrancePatioHeatingLawn CareProfessional MgmtSanitationSecurity SystemShared AmenitiesSnow Removal619.0Monthly
- Originating MLS: northstar
- School District: Richfield
- County: Hennepin
- Zoning: 3202824320291
- Fencing: None
- Utilities: Circuit Breakers
- Water: City Water/Connected
- Sewer: City Sewer/Connected
- Source: northstar
This listing courtesy of RE/MAX Results
Monthly Payment
- Principal & Interest $
- Property Taxes $
- Home Insurance $
- VA Funding Fee $