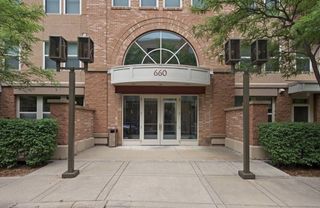
4500 Chicago Avenue S 110, Minneapolis, MN 55407
- 2 beds |
- 1 bath |
- 968 sqft
 Condominium
  Built in 2006
  0.57acre lot
 1 car garage
  $253/sqft
  Listed 13 hours ago
Property Description
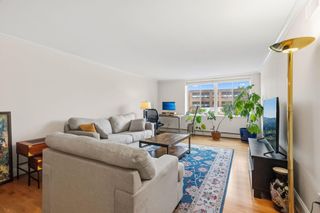
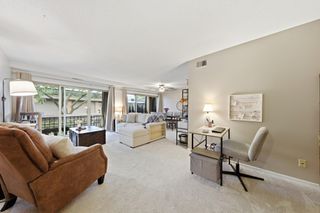
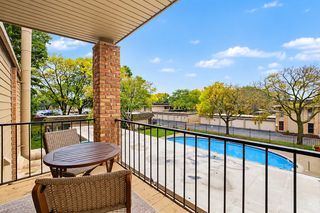
Trade downtown noise for neighborhood living — with plenty of excitement nearby. Two blocks from your door, the thriving 48th & Chicago corner serves up restaurants, pubs, a liquor and wine store, coffee shops, and local retail with genuine village charm. The D Line and I-35W keep the city and airport minutes away. This condo lives like a small house, starting with your own private entrance: morning coffee on the deck, or out the door for a walk with no hallways or elevators in between. Inside, huge windows fill the living room with soft light and frame the treetops. In the primary bedroom, you'll fit not only a queen-size bed, but all the queen's gowns in a full wall of closets. The second bedroom welcomes guests, offers a quiet spot for a meeting marathon, or has plenty of space and storage for the hobbies you've been waiting to make time for. Come evening, cook on the only gas stove in the building while friends gather around the custom-made island. Behind the scenes, it's all handled: a brand-new furnace and central air (2025) with smart thermostat, stainless appliances including a convection/microwave, water filtration, LVP floors throughout, and heated underground parking. No lawn care, no snow removal, no surprise projects — just move in and start enjoying. One block to McRae Park, steps to bike routes, an easy ride to Lake Nokomis or several grocery stores. Come experience the flexible floorplan and fresh updates for yourself.
- Listing Status:
- Active
- Data Last Updated:
- October 5, 2026 at 6:16PM
- Listing Office:
- RE/MAX Results : 651-735-1350
- MLS ID:
- 7118265

- General: Aluminum SidingStone
- Parking: AssignedAsphaltConcreteGarage Door OpenerHeated GarageParking LotStorageUnderground
- Roofing: Age Over 8 YearsFlat
- General: OneBlock
- Road/Access: City StreetCurbsPaved StreetsSidewalksStorm Sewer
- HOA Amenities: Concrete Floors & WallsElevator(s)Fire Sprinkler SystemLobby EntranceSecurity BuildingSecurity LightingBuilding ExteriorHazard InsuranceLawn CareMaintenance GroundsParkingProfessional MgmtSanitationSewerSnow RemovalWater487.18Monthly
- Originating MLS: northstar
- School District: Minneapolis
- County: Hennepin
- Zoning: 1102824330217
- Fencing: None
- Utilities: Circuit Breakers100 Amp Service
- Water: City Water/Connected
- Sewer: City Sewer/Connected
- Source: northstar
This listing courtesy of RE/MAX Results
Monthly Payment
- Principal & Interest $
- Property Taxes $
- Home Insurance $
- VA Funding Fee $

 New - 3 days ago