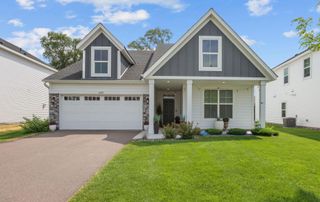
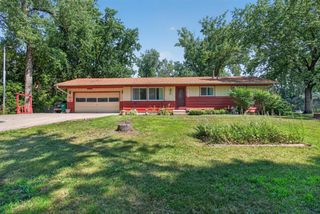
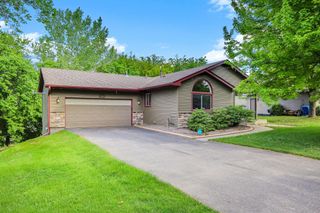
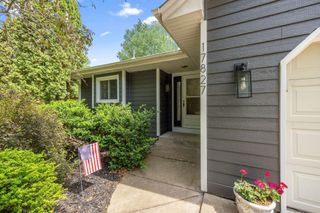
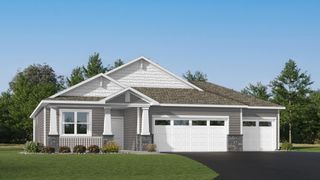
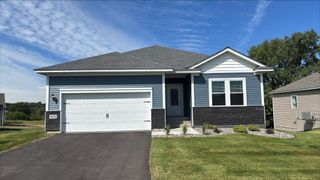
10159 180th Lane NW, Elk River, MN 55330
- 2 beds |
- 2 baths |
- 1,608 sqft
 Single-Family Home
  Built in 2015
  5,227sqft lot
 2 car garage
  $242/sqft
  Listed 4 days ago
Property Description
You will love this move-in ready, single level, detached home for so many reasons! The home is an excellent low-maintenance option, and you can head to the airport or on a road trip and just lock your door, confident that the grass will be cut and the snow will be removed. But it doesn't end with low-maintenance, association-maintained detached living! The home features everything on the main level, including a huge heated & insulated garage, a beautiful vaulted sunroom w/a gas fireplace and open living & eating spaces. The primary ensuite is separated from the 2nd bedroom & bathroom, making the 2nd bedroom such a great option for a guest room, hobby room or home office. You will enjoy excellent privacy on your 12 x 10 patio out back because there are no other homes behind you! Further, while some similar homes have a "slab" foundation, this home comes equipped with a concrete crawl space, and that matters! It's softer than a slab. It keeps the space warmer than a slab. And it provides excellent storage space! And speaking of storage, there is also an awesome storage space above the garage, with a pull-down ladder. The list of great attributes just goes on and on - you just have to come see it for yourself. The location is just a few minutes from everything Elk River offers, and this home is absolutely turn-key and ready for you to write its next chapter. Please feel free to check out the 3D Tour to walk through the home virtually.
- Listing Status:
- Active
- Data Last Updated:
- July 29, 2026 at 2:16AM
- Listing Office:
- RE/MAX Results : 763-323-8080
- MLS ID:
- 7113174

- General: StoneMetalVinyl
- Pool: None
- Parking: Attached GarageAsphaltGarage Door OpenerHeated GarageInsulated GarageStorage
- Roofing: Architectural ShingleAsphaltPitched
- General: OneBlock
- Road/Access: City Street
- HOA Amenities: In-Ground Sprinkler SystemLawn CareProfessional MgmtSnow Removal180.0Monthly
- Originating MLS: northstar
- School District: Elk River
- County: Sherburne
- Zoning: 75008270105
- Fencing: None
- Utilities: Circuit Breakers150 Amp Service
- Water: City Water/Connected
- Sewer: City Sewer/Connected
- Source: northstar
This listing courtesy of RE/MAX Results
Monthly Payment
- Principal & Interest $
- Property Taxes $
- Home Insurance $
- VA Funding Fee $