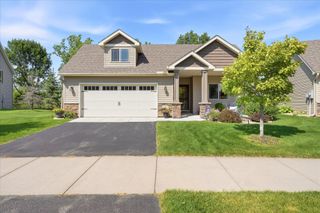
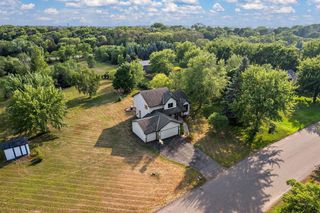
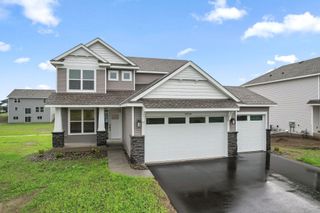
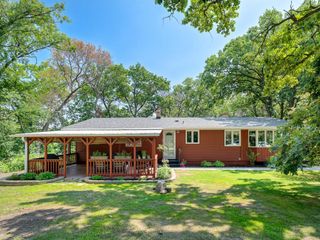
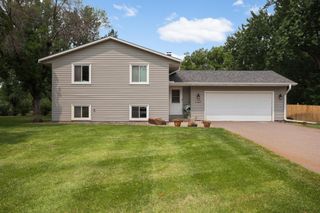
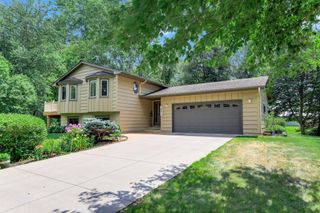
15251 Vicuna Street NW, Anoka, MN 55303
- 3 beds |
- 2 baths |
- 1,924 sqft
 Single-Family Home
  Built in 2023
  7,797sqft lot
 2 car garage
  $218/sqft
  Listed 7 days ago
Property Description
Welcome home to this beautifully maintained, like-new detached, 3 Bedroom, 2 bathroom townhome available in Ramsey! Built by Capstone Homes, this sought-after Hemlock floor plan offers the ease of one-level living with an open, spacious design that feels warm and inviting from the moment you step inside. The heart of the home features soaring vaulted ceilings, a bright open-concept layout, and a gourmet kitchen that flows seamlessly into the dining area and great room—perfect for entertaining or relaxing with family and friends. The private owner's suite is thoughtfully situated away from the secondary bedrooms and offers a spacious walk-in closet along with a private en-suite bath. Two additional bedrooms and a full guest bathroom provide plenty of space for family, visitors, or a home office. Enjoy the convenience of a combined mudroom and laundry area, all on one level, making everyday living effortless. The finished sunroom is filled with natural light and creates the perfect space to enjoy your morning coffee, read a favorite book, or simply unwind while taking in the peaceful surroundings. Built in 2023, this home has been meticulously cared for and still shows like new, allowing you to enjoy the benefits of new construction without the wait. If you're looking for maintenance-free living with modern finishes, quality craftsmanship, and a highly desirable one-level floor plan, this home is one you won't want to miss!
- Listing Status:
- Active
- Data Last Updated:
- July 29, 2026 at 3:19AM
- Listing Office:
- RE/MAX Professionals : 651-222-6683
- MLS ID:
- 7113802

- General: StoneVinylWood
- Parking: Attached GarageGarage Door OpenerParking GarageParking LotPaved Lot
- Roofing: Age 8 Years or Less
- General: OneBrick/MortarSlabStone
- Road/Access: City StreetCurbsPaved StreetsSidewalksStreet LightsStorm Sewer
- HOA Amenities: Lawn CareMaintenance GroundsProfessional MgmtSanitationSnow Removal250.0Monthly
- Originating MLS: northstar
- School District: Anoka-Hennepin
- County: Anoka
- Zoning: 193225410077
- Utilities: 200+ Amp Service
- Water: City Water - In Street
- Sewer: City Sewer - In Street
- Source: northstar
This listing courtesy of RE/MAX Professionals
Monthly Payment
- Principal & Interest $
- Property Taxes $
- Home Insurance $
- VA Funding Fee $