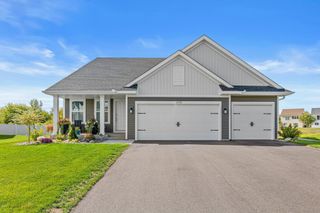
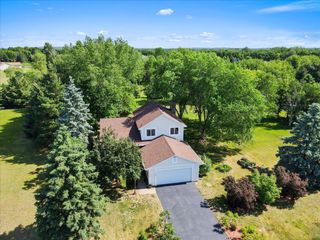
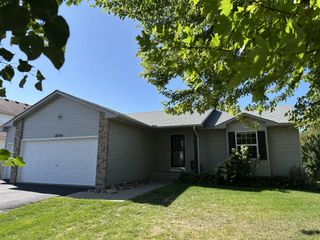
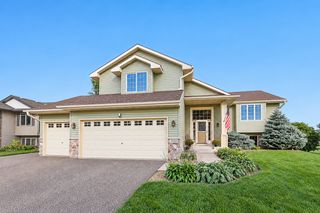
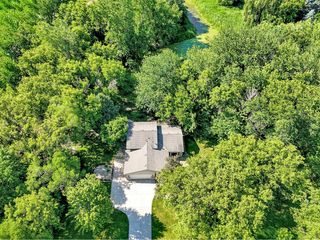
10188 Twin Lakes Parkway NW, Elk River, MN 55330
- 3 beds |
- 2 baths |
- 1,944 sqft
 Single-Family Home
  Built in 2024
  0.25acre lot
 2 car garage
  $216/sqft
  Listed 28 days ago
Property Description
SHOW UP TO OUR OPEN HOUSE THIS WEEKEND AND ENTER TO WIN: A PAIR of Minnesota Wild Tickets on Club Level OR 4 Rounds of Golf at Fox Hollow Golf Club! Welcome to this almost brand-new, one-level single-family home located in Elk River! Offering the perfect blend of modern style and convenience with no association fees, this turn-key property is priced to sell and ready for a fast closing. Step inside from the large front foyer to discover an airy open floor plan highlighted by knockdown ceilings and recessed LED lighting throughout. The heart of the home features a spacious kitchen outfitted with granite countertops, center island, stainless steel appliances, a gas range, and a walk-in pantry. Flexible living space abounds with three bedrooms plus a dedicated flex room behind stylish French doors—ideal for a home office or formal sitting area. Every bedroom includes a ceiling fan for year-round comfort. The expansive primary suite serves as a true private retreat, featuring a walk-in closet, double vanity sink, granite countertops, a large soaker tub, and a separate walk-in shower. There is an additional full bathroom to accommodate the other bedrooms as well. The current owners have added major valuable upgrades, including a new 12x25 stamped concrete patio and a new 8x10 storage shed—a rare find for main-level living homes! Additional high-performance updates include a high-efficiency furnace, an air exchanger, and a 24x20 attached garage complete with built-in storage shelving.
- Listing Status:
- Active
- Data Last Updated:
- September 21, 2026 at 6:18AM
- Listing Office:
- RE/MAX Results : 763-591-6000
- MLS ID:
- 7111084

- General: Engineered WoodShakesVinylStorage Shed
- Pool: None
- Parking: Attached GarageAsphaltGarage Door Opener
- Roofing: Age 8 Years or LessArchitectural ShingleAsphalt
- General: OneSlab
- Road/Access: City StreetCurbsPaved StreetsSidewalksStreet LightsStorm Sewer
- HOA Amenities: 0.0
- Originating MLS: northstar
- School District: Elk River
- County: Sherburne
- Zoning: 75009200615
- Fencing: None
- Utilities: Circuit Breakers150 Amp Service
- Water: City Water/Connected
- Sewer: City Sewer/Connected
- Source: northstar
This listing courtesy of RE/MAX Results
Monthly Payment
- Principal & Interest $
- Property Taxes $
- Home Insurance $
- VA Funding Fee $

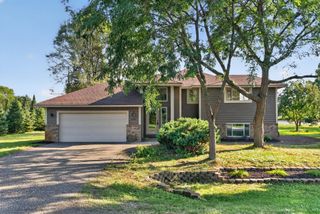
 New - 3 days ago