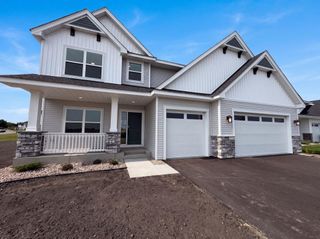
11076 191st Avenue NW, Elk River, MN 55330
- 5 beds |
- 4 baths |
- 3,038 sqft
 Single-Family Home
  Built in 1988
  0.45acre lot
 3 car garage
  $145/sqft
  Listed 3 days ago
Property Description
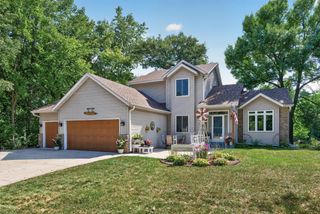
SPACIOUS & MOVE-IN READY! This impressive modified 2-story offers the perfect combination of generous living space, thoughtful updates, and a beautiful wooded setting on a huge .45-acre lot. Built in 1988, this 5-bedroom, 4-bath home features a desirable layout with three bedrooms on one level, including a private primary bedroom with its own bath. The inviting main level features hardwood and tile flooring, fresh paint and new carpet, creating a clean, comfortable feel throughout. The large kitchen offers plenty of workspace and storage, complete with all appliances and a great breakfast bar ideal for casual meals, morning coffee, or gathering with family and friends. The walk-out design opens the home to its spectacular wooded lot, creating an easy connection between indoor and outdoor living. Enjoy the peaceful surroundings from the composite deck or paver patio, while the expansive yard provides plenty of room to relax, entertain, garden, or simply enjoy the privacy of the mature trees. Motor heads, hobbyists, and those needing extra storage for their toys will appreciate the oversized garage, while the true 3-car-wide driveway provides abundant parking for vehicles, trailers, or guests. Durable seamless steel siding, a new A/C, and newer roof add to the home's appeal and peace of mind. Located in the Elk River School District with convenient access to shopping and entertainment, plus an easy route toward Minnesota's northern vacation destinations. This is a home that offers space, privacy, functionality, and a location that makes everyday living and weekend getaways easy. Quick close possible!
- Listing Status:
- Active
- Data Last Updated:
- September 21, 2026 at 5:19AM
- Listing Office:
- RE/MAX Results : 763-235-7000
- MLS ID:
- 7146485

- General: StoneSteel SidingStorage Shed
- Pool: None
- Parking: Attached GarageAsphaltGarage Door Opener
- Roofing: Age 8 Years or LessArchitectural ShingleAsphaltPitched
- General: Modified Two StoryBlock
- Road/Access: City StreetCurbsPaved StreetsStreet LightsStorm Sewer
- HOA Amenities: 0.0
- Originating MLS: northstar
- School District: Elk River
- County: Sherburne
- Zoning: 75005160440
- Fencing: None
- Utilities: 200+ Amp Service
- Water: City Water/Connected
- Sewer: City Sewer/Connected
- Source: northstar
This listing courtesy of RE/MAX Results
Monthly Payment
- Principal & Interest $
- Property Taxes $
- Home Insurance $
- VA Funding Fee $

 New - 2 days ago