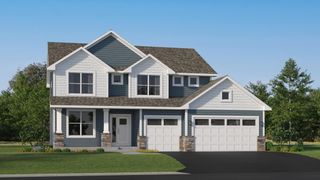
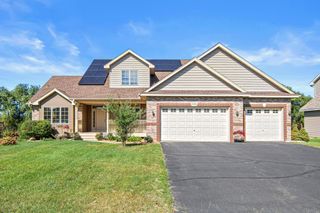
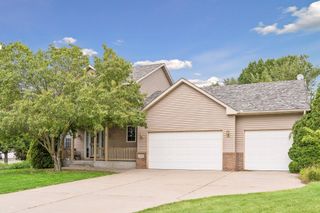
16559 Vance Street NW, Elk River, MN 55330
- 5 beds |
- 3 baths |
- 2,579 sqft
 Single-Family Home
  Built in 2026
  9,583sqft lot
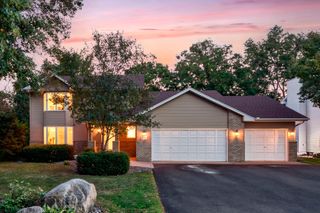
 3 car garage
  $180/sqft
  Listed 2 days ago
Property Description
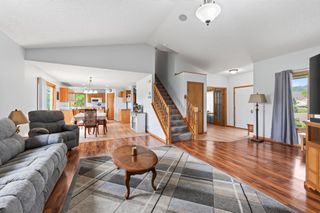
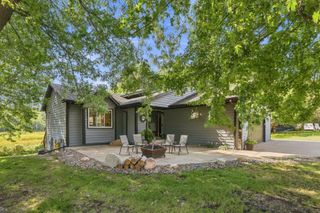
**Ask about our 4.99% interest rate buy-down with preferred lender.** This beautiful home features the popular Primrose floor plan, offering an open-concept design with vaulted ceilings and stylish finishes throughout. The bright and modern kitchen includes sleek stone countertops, a center island, and all appliances—perfect for everyday living and entertaining. One of the standout features is the private and spacious owner’s suite, thoughtfully separated from the other two main-level bedrooms. With a vaulted ceiling, large walk-in closet, and a spa-like en suite bathroom featuring double sinks and an oversized shower, it’s a true retreat. Downstairs, the finished lower level offers even more living space, including two additional bedrooms, a full bathroom, and a large family room with a modern electric fireplace—ideal for movie nights, game days, or working from home. Outside, you’ll enjoy a fully sodded yard with an in-ground sprinkler system already in place, making lawn care a breeze.
- Listing Status:
- Active
- Data Last Updated:
- September 21, 2026 at 5:19AM
- Listing Office:
- Capstone Realty, LLC : 763-442-6768
- MLS ID:
- 7147197

- General: Fiber BoardVinyl
- Parking: Attached GarageAsphalt
- Roofing: Asphalt
- General: Split Entry (Bi-Level)Concrete Perimeter
- HOA Amenities: Professional MgmtSanitation300.0Annually
- Originating MLS: northstar
- School District: Elk River
- County: Sherburne
- Zoning: 75009590230
- Utilities: 200+ Amp Service
- Water: City Water/Connected
- Sewer: City Sewer - In Street
- Source: northstar
This listing courtesy of Capstone Realty, LLC
Monthly Payment
- Principal & Interest $
- Property Taxes $
- Home Insurance $
- VA Funding Fee $

 New - 3 days ago