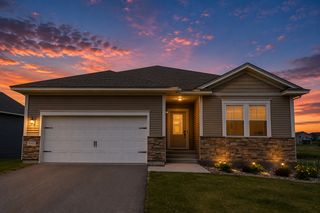
17558 Johnson Street NW, Elk River, MN 55330
- 3 beds |
- 2 baths |
- 1,644 sqft
 Single-Family Home
  Built in 2004
  0.47acre lot
 3 car garage
  $274/sqft
  Listed 15 days ago
Property Description
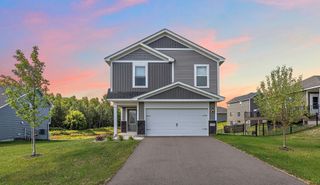
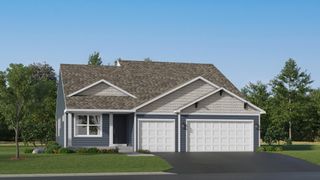
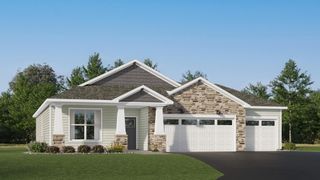
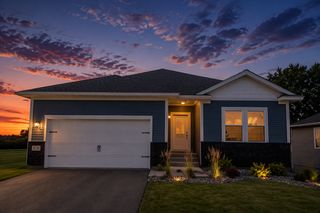
Welcome to this beautifully updated walkout rambler offering the perfect combination of quality, comfort, and modern style. From the moment you arrive, you'll appreciate the inviting covered front porch, impressive curb appeal, and oversized 3-car garage. Inside, the spacious open-concept layout features vaulted ceilings, rich flooring, a stunning double-sided fireplace, and abundant natural light. The completely remodeled kitchen is a showstopper with custom cabinetry, quartz countertops, large center island, farmhouse sink, subway tile backsplash, stainless steel appliances, and generous pantry space. The spacious primary suite offers backyard views, a large walk-in closet, and private bath complete with a soaking tub and separate shower. Main floor laundry adds everyday convenience. Outside, enjoy a fully fenced backyard with mature trees, stamped concrete patio, and plenty of room for entertaining, pets, or play. The unfinished lower level provides exceptional opportunity to add future bedrooms, family room, bath, and instant equity. This move-in-ready home combines thoughtful updates, timeless finishes, and an outstanding floor plan in a location you'll love.
- Listing Status:
- Active
- Data Last Updated:
- August 20, 2026 at 7:18AM
- Listing Office:
- Keller Williams Classic Realty : 763-746-4900
- MLS ID:
- 7093015

- General: StoneVinyl
- Parking: Attached GarageAsphaltGarage Door Opener
- General: OneBlock
- Road/Access: City StreetPaved StreetsSidewalks
- HOA Amenities: 0.0
- Originating MLS: northstar
- School District: Elk River
- County: Sherburne
- Zoning: 75006910240
- Fencing: Chain LinkWood
- Utilities: Circuit Breakers
- Water: City Water - In Street
- Sewer: City Sewer - In Street
- Source: northstar
This listing courtesy of Keller Williams Classic Realty
Monthly Payment
- Principal & Interest $
- Property Taxes $
- Home Insurance $
- VA Funding Fee $

 New - 1 day ago