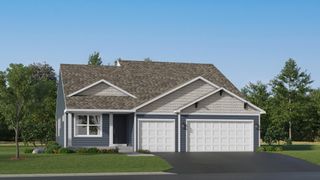
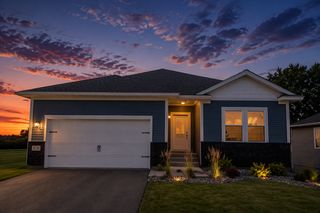
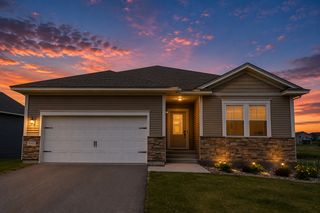
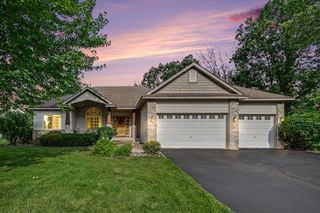
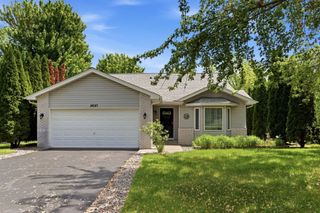
18762 Grant Street NW, Elk River, MN 55330
- 3 beds |
- 2 baths |
- 1,410 sqft
 Single-Family Home
  Built in 2024
  10,019sqft lot
 2 car garage
  $284/sqft
  Listed 2 days ago
Property Description
This two-story, split-level home offers 3 bedrooms, 2 baths, and 1,410 sq ft of efficient living space. From the inviting entry landing to the bright primary retreat. The main level of this home features a spacious kitchen with a large island, durable luxury vinyl plank flooring, polished granite countertops, and Whirlpool(R) kitchen appliances included. The kitchen opens to a dining room and a great family room. Also, on the main level features three bedrooms and two full bathrooms. The primary bedroom is complete with a large walk-in closet and a luxurious en-suite bathroom. The other two bedrooms are spacious and share a full bathroom. While the lower level of this home features tons of space for future build-out. Head to your backyard which is perfect for outdoor entertaining with your friends and family.
- Listing Status:
- Active
- Data Last Updated:
- August 20, 2026 at 7:18AM
- Listing Office:
- Bridge Realty, LLC : 952-368-0021
- MLS ID:
- 7126202

- General: Engineered WoodShakesVinyl
- Parking: Attached GarageAsphaltGarage Door OpenerTuckunder Garage
- Roofing: Age 8 Years or LessArchitectural ShingleAsphalt
- General: Split Entry (Bi-Level)Poured Concrete
- Road/Access: City Street
- HOA Amenities: 0.0
- Originating MLS: northstar
- School District: Elk River
- County: Sherburne
- Zoning: 75009200465
- Fencing: None
- Water: City Water/Connected
- Sewer: City Sewer/Connected
- Source: northstar
This listing courtesy of Bridge Realty, LLC
Monthly Payment
- Principal & Interest $
- Property Taxes $
- Home Insurance $
- VA Funding Fee $

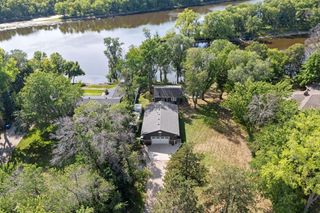
 New - 1 day ago