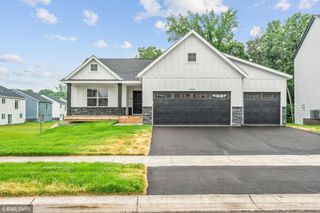
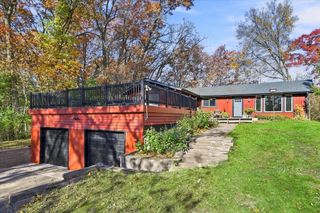
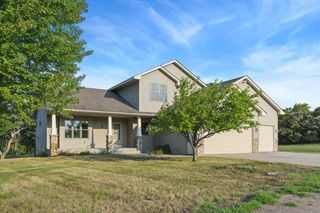
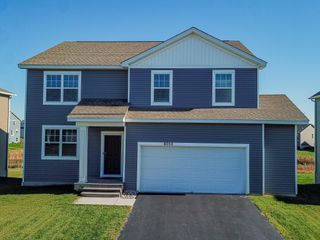
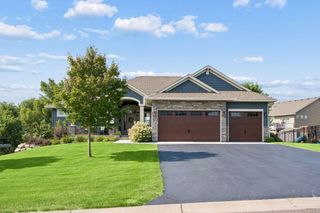
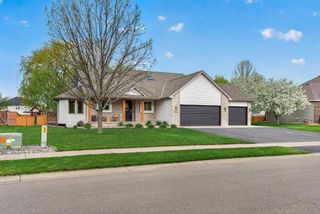
19497 Boston Street NW, Elk River, MN 55330
- 5 beds |
- 4 baths |
- 3,614 sqft
 Single-Family Home
 Built in 1997
 0.31acre lot
 3 car garage
 $156/sqft
 Listed 1 month ago
Property Description
Welcome to 19497 Boston Street NW, nestled in the desirable Nordic Hills neighborhood of Elk River! Offering over 3,600 square feet of finished living space, this 5-bedroom, 4-bathroom home blends comfortable main-level living with plenty of space for family, guests, and entertaining. The updated kitchen (2021) features a stylish backsplash, large center island, and pantry, flowing seamlessly into a sun-filled living room with a cozy fireplace, floor-to-ceiling windows, and peaceful views of the private backyard. The main-level primary suite offers a full bath and walk-in closet, while the convenient laundry and mudroom are located just off the garage. Upstairs, you'll find three additional bedrooms and a full bath. The walkout lower level adds even more living space with a HUGE recreation room, second fireplace, fifth bedroom, and abundant storage. Step outside to enjoy the spacious deck overlooking the beautiful, treed backyard, complete with a firepit area perfect for relaxing or gathering with friends on crisp fall evenings. RECENT UPDATES include a renovated primary suite, roof, siding, furnace, air conditioner, refrigerator, dishwasher, select carpeting, and garage doors and opener. Additional perks include a heated garage and NO HOA fees! Enjoy an ideal location near Elk River Golf Course, Woodland Trails Regional Park, and the YMCA, with restaurants, shopping, and highway access just minutes away. A spacious, well-maintained home in a fantastic location—come see all it has to offer!
- Listing Status:
- Active
- Data Last Updated:
- November 19, 2026 at 6:16AM
- Listing Office:
- BRIX Real Estate : 612-927-2749
- MLS ID:
- 7146610

- General: Brick VeneerVinyl
- Parking: Attached GarageConcreteGarage Door OpenerStorage
- Roofing: Age 8 Years or Less
- General: Modified Two StoryPoured Concrete
- Road/Access: City Street
- HOA Amenities: 0.0
- Originating MLS: northstar
- School District: Elk River
- County: Sherburne
- Zoning: 75005920610
- Fencing: None
- Utilities: 100 Amp Service
- Water: City Water/Connected
- Sewer: City Sewer/Connected
- Source: northstar
This listing courtesy of BRIX Real Estate
Monthly Payment
- Principal & Interest $
- Property Taxes $
- Home Insurance $
- VA Funding Fee $