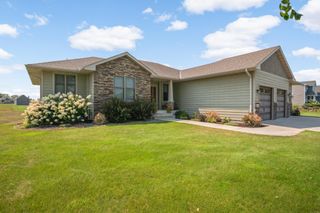
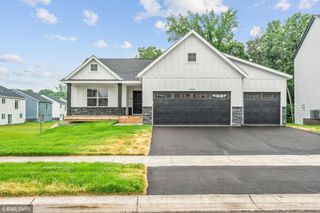
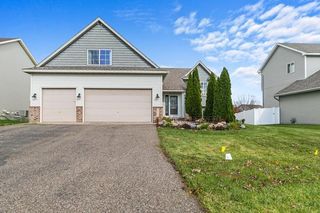
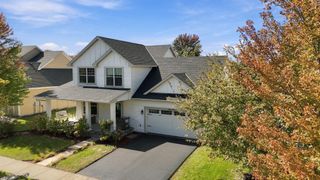
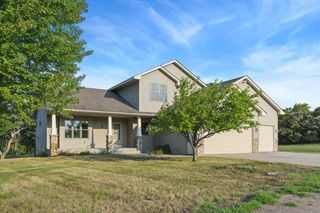
8050 Marquette Avenue NE, Otsego, MN 55330
- 5 beds |
- 3 baths |
- 3,164 sqft
 Single-Family Home
 Built in 2023
 8,973sqft lot
 2 car garage
 $190/sqft
 Listed 15 days ago
Property Description
Enjoy the perfect blend of space, comfort, and convenience in this beautiful home! The open-concept main level is ideal for entertaining and features a spacious living area, a bedroom with a walk-in closet, a full bathroom, and a dedicated office space. Upstairs, you’ll find four generously sized bedrooms, a versatile loft, and a convenient laundry room. The spacious primary suite offers a private bathroom and walk-in closet, while two additional bedrooms also feature walk-in closets for added storage and convenience. The partially finished walkout basement features a finished recreation room, providing additional space to relax, entertain, or gather with family and friends. The unfinished portion offers excellent potential for an additional bedroom and bathroom, with rough-ins already in place for future finishing. This flexible space provides a wonderful opportunity to expand the home's living area and customize it to your needs. Step outside and enjoy the peaceful pond views right in your backyard! Ideally located just minutes from I-94 for an easy commute, Albertville Premium Outlets, Costco, ALDI, and a variety of nearby shopping, dining, and entertainment options, this home offers an exceptional combination of space, functionality, convenience, and future potential. Don't miss this wonderful opportunity to make this beautiful home your own!
- Listing Status:
- Active
- Data Last Updated:
- November 19, 2026 at 6:16AM
- Listing Office:
- LPT Realty, LLC : 763-772-8025
- MLS ID:
- 7166495

- General: Vinyl
- Pool: None
- Parking: Attached Garage
- Roofing: Architectural ShinglePitched
- General: TwoBlock
- Road/Access: City StreetCurbs
- HOA Amenities: 0.0
- Originating MLS: northstar
- School District: Elk River
- County: Wright
- Zoning: 118376003130
- Utilities: 200+ Amp Service
- Water: City Water/Connected
- Sewer: City Sewer/Connected
- Source: northstar
This listing courtesy of LPT Realty, LLC
Monthly Payment
- Principal & Interest $
- Property Taxes $
- Home Insurance $
- VA Funding Fee $

 New - 1 day ago