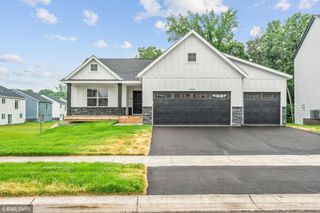
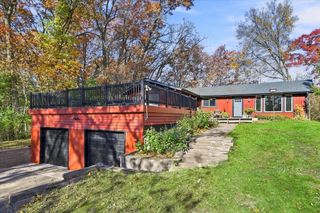
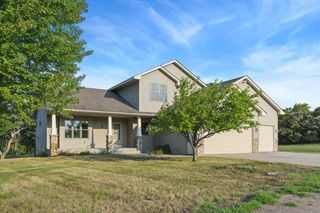
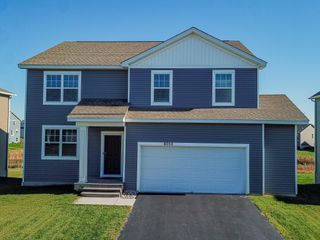
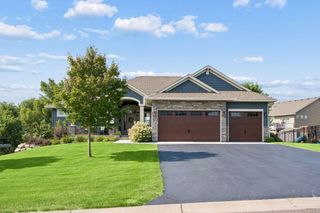
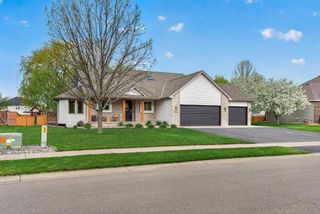
19575 Elgin Street NW, Elk River, MN 55330
- 4 beds |
- 4 baths |
- 3,596 sqft
 Single-Family Home
 Built in 2002
 0.38acre lot
 3 car garage
 $164/sqft
 Listed 23 days ago
Property Description
Well maintained and nicely updated 4 bedroom(upstairs), 4 bathroom Two Story with a main floor office and amazing fireplace as the centerpiece of the living room when you walk in the front door! Other recent updates include fresh paint and carpet in basement in 2026, new furnace, water heater and water softener in 2024, remodeled main level with new flooring, fireplace and wood beam in 2021, updated kitchen with Granite countertops, large center island, tiled backsplash and walk in pantry, completely renovated primary bathroom with new walk-in shower, double vanity, soaking tub and flooring in 2020, new furnace in 2020. Many updated Andersen Renewal Windows on main floor and upper level and one in the basement. The walkout basement offers an exercise room, bathroom, large family room with built in bar area and a second gas fireplace. This home checks a lot of boxes and is move in ready with a nice level yard and a 3 car garage!
- Listing Status:
- Active
- Data Last Updated:
- November 19, 2026 at 6:16AM
- Listing Office:
- Coldwell Banker Realty : 651-227-9144
- MLS ID:
- 7164933

- General: StoneMetalShakesVinyl
- Pool: None
- Parking: Attached GarageAsphaltGarage Door Opener
- Roofing: Age Over 8 YearsAsphaltPitched
- General: TwoPoured Concrete
- Road/Access: City StreetCurbsPaved StreetsSidewalks
- HOA Amenities: Other200.0Annually
- Originating MLS: northstar
- School District: Elk River
- County: Sherburne
- Zoning: 756710415
- Fencing: None
- Utilities: Circuit Breakers200+ Amp Service
- Water: City Water/Connected
- Sewer: City Sewer/Connected
- Source: northstar
This listing courtesy of Coldwell Banker Realty
Monthly Payment
- Principal & Interest $
- Property Taxes $
- Home Insurance $
- VA Funding Fee $