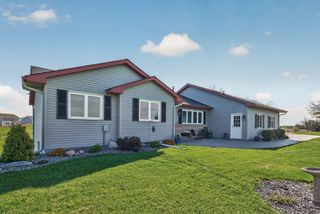
26811 Stirling Court, Elko New Market, MN 55020
- 4 beds |
- 4 baths |
- 3,485 sqft
 Single-Family Home
  Built in 2003
  0.4acre lot
 3 car garage
  $201/sqft
  Listed 26 days ago
Property Description
Executive one level living at its best. From the moment you step through the front door you will be impressed by this custom built McDonald home located in a cul-de-sac, on the 16th fairway in Boulder pointe golf community. This home features a large entry, vaulted open floor plan, stone fireplace, main floor office with maple built-ins, Gourmet kitchen with maple floors, cabinets, granite counters, SS appliances, under counter ice maker. Informal dining leads to a maintenance free composit deck with aluminum railings over looking the lush, 16th fairway. Primary bedroom is vaulted with walk-in closet, primary bathroom with double vanity, walk-in shower, tiled floors. The lower level has in-floor heat, open floor plan, custom built-ins, custom stone wet bar with fridge and fisher & paykel dishwasher, stone surround gas fireplace, walkout to back yard with stamped concrete patio, hot tub, 3 large bedrooms, walk-in closet, full hall bathroom and a half bathroom, private storage area, new siding, $80,000 in new Anderson windows and doors. 3 car garage with walls of cabinets, in-floor heat, water, sink and floor drain. Never have a cold, dirty snow covered car again. New water heater, dishwasher, ice maker and poured concrete curbing around landscaping.
- Listing Status:
- Active
- Data Last Updated:
- May 26, 2026 at 7:18AM
- Listing Office:
- LPT Realty, LLC : 877-366-2213
- MLS ID:
- 7064391

- General: StuccoVinyl
- Pool: None
- Parking: Attached GarageAsphaltFloor DrainFinished GarageGarage Door OpenerHeated Garage
- Roofing: Age Over 8 YearsArchitectural ShingleAsphaltPitched
- General: OneBlock
- Road/Access: City StreetCul De SacPaved Streets
- HOA Amenities: OtherSanitation290.0Annually
- Originating MLS: northstar
- School District: Lakeville
- County: Scott
- Zoning: 230380590
- Fencing: None
- Utilities: Circuit Breakers
- Water: City Water/Connected
- Sewer: City Sewer/Connected
- Source: northstar
This listing courtesy of LPT Realty, LLC
Monthly Payment
- Principal & Interest $
- Property Taxes $
- Home Insurance $
- VA Funding Fee $