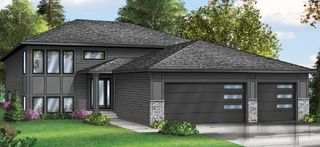
26331 Preserve Drive, Elko New Market, MN 55054
- 4 beds |
- 4 baths |
- 2,954 sqft
 Single-Family Home
  Built in 2025
  7,841sqft lot
 3 car garage
  $213/sqft
  Listed 10 months ago
Property Description
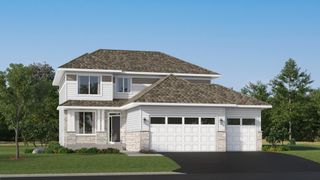
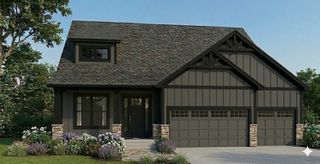
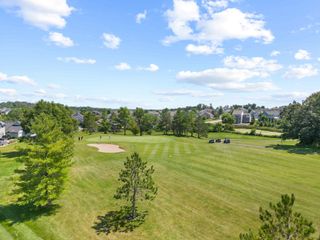
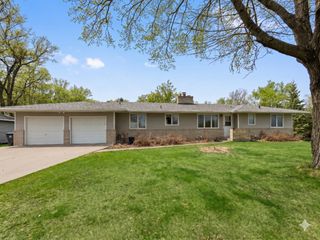
Welcome to the growing community of Elko New Market. If your desire is superior craftsmanship and quality of a local custom builder of 90+ years of experience in a small town atmosphere with big town amenities, no need to look further. This brand new custom multi-level home offers an oversize three car garage, private luxury owner suite with private bath, four additional bedrooms, two additional bathrooms, plus a guest powder room. Spacious and Inviting Center, Island kitchen with dining overlooking a private shoreline view. We are a custom builder that uses vocal craftsman like custom built on site finished cabinets, on site finished millwork and interior doors. Superior quartz countertops throughout the kitchen and bathrooms. Hardwood floors and stainless steel kitchen appliances. This brand new home is “must see”.
- Listing Status:
- Active
- Data Last Updated:
- May 26, 2026 at 7:18AM
- Listing Office:
- Prandium Group Real Estate : 952-440-3131
- MLS ID:
- 6752721

- General: StoneEngineered WoodMetalVinyl
- Parking: Attached GarageAsphalt
- Roofing: Age 8 Years or LessArchitectural ShingleAsphalt
- General: Four or More Level SplitConcrete Perimeter
- Road/Access: City StreetCul De SacPaved StreetsSidewalksStreet Lights
- HOA Amenities: 0.0
- Originating MLS: northstar
- School District: Lakeville
- County: Scott
- Zoning: 230700040
- View: East
- Utilities: Circuit Breakers150 Amp Service
- Water: City Water/Connected
- Sewer: City Sewer/Connected
- Source: northstar
This listing courtesy of Prandium Group Real Estate
Monthly Payment
- Principal & Interest $
- Property Taxes $
- Home Insurance $
- VA Funding Fee $

 New - 3 days ago