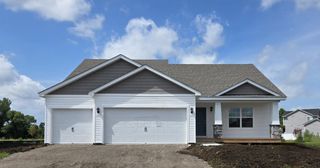
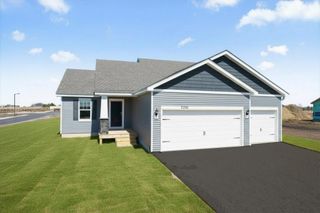
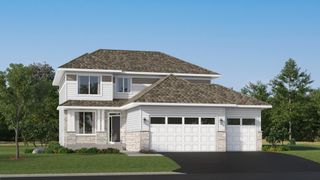
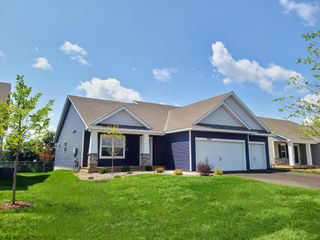
425 James Parkway, Elko New Market, MN 55054
- 4 beds |
- 3 baths |
- 2,703 sqft
 Single-Family Home
  Built in 2026
  7,841sqft lot
 3 car garage
  $196/sqft
  Listed 1 month ago
Property Description
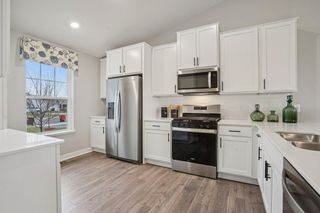
Conventional 4.875%/4.9249% APR if closing by June 30th with seller preferred lender. FHA and VA options also available. Call for further details. The Waterbury plan stands out for its seamless blend of modern design and warm, livable comfort. Currently under construction, this home presents a fantastic opportunity to own a thoughtfully designed new build. Featuring four bedrooms, three bathrooms, and a spacious three-car garage, this home offers an ideal mix of style and everyday convenience. At its center, the open-concept main living area connects the kitchen, dining, and family room which is perfect for both daily living and entertaining. The kitchen features contemporary finishes, including a ceramic tile backsplash, stainless steel appliances, a walk-in pantry, and a large center island. Just beyond, the family room provides a welcoming atmosphere with a sleek electric fireplace as a cozy focal point, ready for your personal touch. The main level also includes a guest bathroom, a versatile flex room ideal for a home office or hobby space, multiple hallway closets, and easy access to the garage. Upper level you will find four generously sized bedrooms, a centrally located laundry room, a flexible loft space, and a shared full bathroom. The owner’s suite serves as a private retreat, complete with a walk-in closet and a well-appointed en suite bathroom. The unfinished lower level offers plenty of opportunity to tailor the space to your needs, whether you envision additional living space, a home gym, or an entertainment area. Located in the Parkway Meadows community, this home is part of a thoughtfully planned neighborhood designed to create a place you will truly love to call home.
- Listing Status:
- Active
- Data Last Updated:
- May 26, 2026 at 7:18AM
- Listing Office:
- M/I Homes : 763-586-7200
- MLS ID:
- 7058822

- General: Vinyl
- Parking: Attached GarageAsphaltGarage Door Opener
- Roofing: Age 8 Years or LessArchitectural ShinglePitched
- General: Two8 ft+ Pour
- Road/Access: City StreetCurbsPaved StreetsSidewalksStreet LightsStorm Sewer
- HOA Amenities: Professional MgmtSanitation44.0Monthly
- Originating MLS: northstar
- School District: New Prague Area Schools
- County: Scott
- Zoning: 230760210
- Fencing: None
- Utilities: 150 Amp Service
- Water: City Water/Connected
- Sewer: City Sewer/Connected
- Source: northstar
This listing courtesy of M/I Homes
Monthly Payment
- Principal & Interest $
- Property Taxes $
- Home Insurance $
- VA Funding Fee $

 New - 3 days ago