7300 Imperial Way, Elko New Market, MN 55020
- 4 beds |
- 4 baths |
- 2,242 sqft
 Single-Family Home
  Built in 2026
  —— sqft lot
  3 car garage
  $215/sqft
  Listed 2 months ago
Property Description
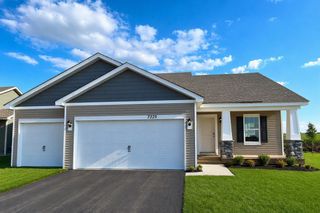
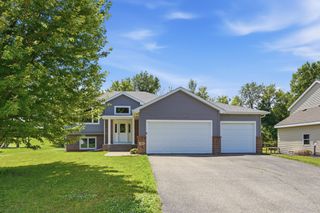
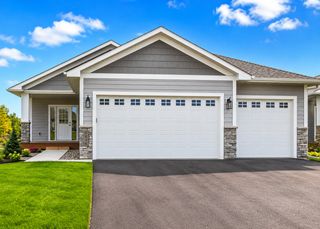
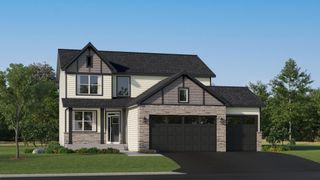
Introducing a new community in Elko New Market by D.R. Horton, America’s #1 Home Builder, Highlands at Eagle View. **MODEL home not for sale.** Welcome home to the Bryant II floorplan that boasts 4 bedrooms, 3.5 baths with a finished Look-out lower level that includes a full bath, bedroom, and family room. Inside the home you will find our designer inspired interior package that includes Willow Gray cabinets, quartz countertops, white subway tile backsplash, stainless-steel appliances, and electric fireplace. An open concept main level with vaulted ceilings makes for a great space to entertain or relax! Irrigation, fully sodded yard, and landscaping are all included on the outside, as well as a 3-car garage and spacious crawl space for storage! An intuitive, open layout perfect for both daily living and entertaining. All homes include Smart Home Technology. Highlands at Eagle View has NO HOA. Outdoor lovers will enjoy Murphy-Hanrahan Park Reserve and Cedar Lake Farm Regional Park. The community is only minutes away from grocery stores and retail shops in the area and only 2 minutes from Eagle View Elementary School! Don’t miss this unique opportunity to call this home!
- Listing Status:
- Active
- Data Last Updated:
- July 22, 2026 at 7:18AM
- Listing Office:
- D.R. Horton, Inc. : 952-985-7272
- MLS ID:
- 7078701

- General: StoneShakesVinyl
- Parking: Attached GarageAsphaltGarage Door Opener
- Roofing: Age 8 Years or LessArchitectural ShingleAsphaltPitched
- General: Three Level SplitPoured Concrete
- Road/Access: City StreetCurbsPaved StreetsSidewalksStreet LightsStorm Sewer
- HOA Amenities: 0.0N/A
- Originating MLS: northstar
- School District: New Prague Area Schools
- County: Scott
- Zoning: 230770530
- Utilities: Circuit Breakers200+ Amp Service
- Water: City Water/Connected
- Sewer: City Sewer/Connected
- Source: northstar
This listing courtesy of D.R. Horton, Inc.
Monthly Payment
- Principal & Interest $
- Property Taxes $
- Home Insurance $
- VA Funding Fee $