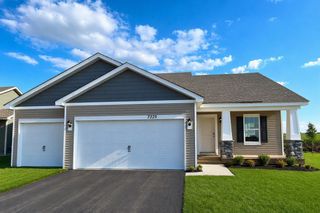
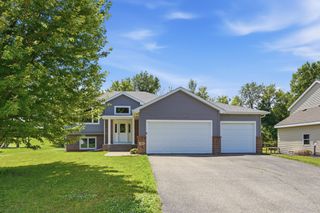
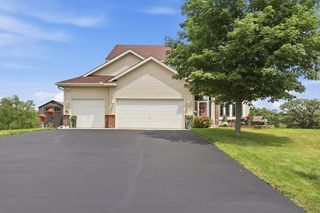
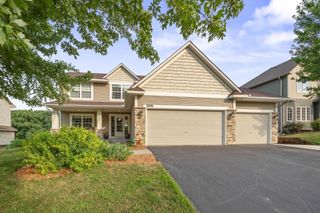
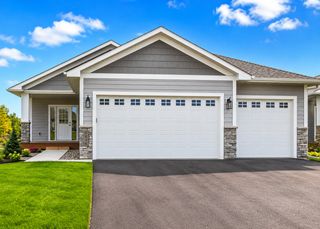
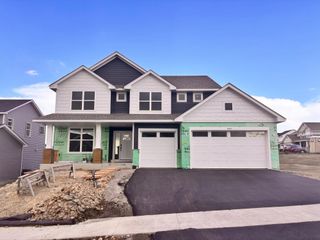
7344 Imperial Way, Elko New Market, MN 55020
- 4 beds |
- 4 baths |
- 2,402 sqft
 Single-Family Home
  Built in 2026
  8,712sqft lot
 3 car garage
  $193/sqft
  Listed 5 days ago
Property Description
Ask how you can receive a 4.25% Conventional 7/6 ARM or 3.875% Government 5/1 ARM PLUS up to $5000 in closing costs on this home! Welcome to Highlands at Eagle Creek, DR Horton's newest community! One of our most popular floorplans, this Finnegan features an open concept main level, white 42" cabinets, quartz kitchen countertops, stainless appliances, electric fireplace, souring vaulted ceilings, and a finished lower level. The luxury primary suite includes a spacious bath, two walk-in closets, and quartz countertops. The completed lower level provides a large family room, bedroom, and full bath, along with ample storage space. Start your day with a cup of coffee on your gorgeous front porch! A smart home package and new home warranty awaits you on this fantastic lookout home site. Fully sodded yard as well as irrigation included! The Highlands at Eagle View community has NO HOA and is only minutes away from all grocery stores and retail shops within the area, and only 2 minutes from Eagle View Elementary School! Don’t forget about the parks and walking trails close by, Doyle-Kennefick Regional Park, Cedar Lake Farm Regional Park, Wagner, Woodcrest and Windrose Parks, to name just a few! Don’t miss this opportunity to call this home!
- Listing Status:
- Active
- Data Last Updated:
- July 22, 2026 at 4:18AM
- Listing Office:
- D.R. Horton, Inc. : 952-985-7272
- MLS ID:
- 7111222

- General: StoneShakesVinyl
- Parking: Attached GarageAsphaltGarage Door Opener
- Roofing: Age 8 Years or LessArchitectural ShingleAsphaltPitched
- General: Three Level SplitPoured Concrete
- Road/Access: City StreetCurbsPaved StreetsSidewalksStreet LightsStorm Sewer
- HOA Amenities: 0.0N/A
- Originating MLS: northstar
- School District: New Prague Area Schools
- County: Scott
- Zoning: 230770500
- Utilities: Circuit Breakers200+ Amp Service
- Water: City Water/Connected
- Sewer: City Sewer/Connected
- Source: northstar
This listing courtesy of D.R. Horton, Inc.
Monthly Payment
- Principal & Interest $
- Property Taxes $
- Home Insurance $
- VA Funding Fee $