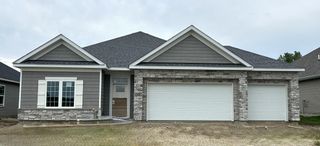
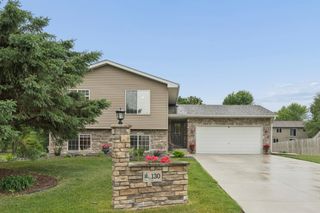
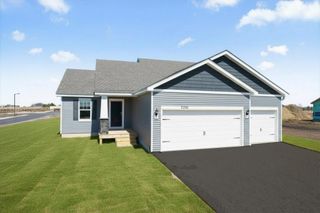
7329 Imperial Way, Elko New Market, MN 55020
- 4 beds |
- 3 baths |
- 1,988 sqft
 Single-Family Home
  Built in 2026
  10,019sqft lot
 3 car garage
  $211/sqft
  Listed 6 days ago
Property Description
Ask how you can receive a 4.25% Conventional 7/6 ARM or 3.875% Government 5/1 ARM PLUS up to $5000 in closing costs on this home! Welcome to D.R. Horton's newest community, Highlands at Eagle View. Our popular Rushmore floorplan offers 4 bedrooms, 3 baths, and a finished Look-out lower level with a spacious family room, bedroom and bathroom! A designer inspired interior package which includes beautiful White cabinets, quartz countertops, white subway tile backsplash, and stainless-steel appliances. You will find ample storage throughout this home including an oversized crawl space and 3 car garage! Asphalt driveway, irrigation, landscaping, and sod are all included. This Rushmore will have a fully covered front porch that invites you to slow down, unwind, and enjoy everyday moments. All homes include Smart Home Technology. The Highlands at Eagle View community has NO HOA, and is a perfect blend of the country feel, while still being less than minutes away from all grocery stores and retail shops within the area, and being only 2 minutes from Eagle View Elementary School! Don’t forget about the parks and trails around the community - Doyle-Kennefick Regional Park, Cedar Lake Farm Regional Park, Wagner, Woodcrest and Windrose Parks, to name just a few! Come enjoy the outdoors in Elko New Market!
- Listing Status:
- Active
- Data Last Updated:
- July 22, 2026 at 7:18AM
- Listing Office:
- D.R. Horton, Inc. : 952-985-7272
- MLS ID:
- 7111219

- General: StoneShakesVinyl
- Parking: Attached GarageAsphaltGarage Door Opener
- Roofing: Age 8 Years or LessArchitectural ShingleAsphaltPitched
- General: Three Level SplitPoured Concrete
- Road/Access: City StreetCurbsPaved StreetsSidewalksStreet LightsStorm Sewer
- HOA Amenities: 0.0N/A
- Originating MLS: northstar
- School District: New Prague Area Schools
- County: Scott
- Zoning: 230770110
- Utilities: Circuit Breakers200+ Amp Service
- Water: City Water/Connected
- Sewer: City Sewer/Connected
- Source: northstar
This listing courtesy of D.R. Horton, Inc.
Monthly Payment
- Principal & Interest $
- Property Taxes $
- Home Insurance $
- VA Funding Fee $

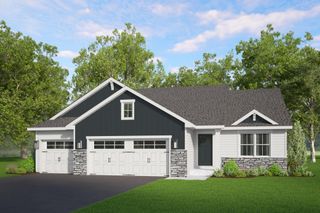
 New - 2 days ago