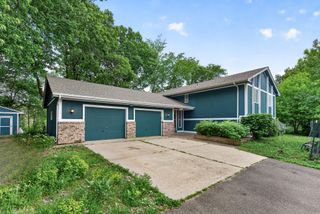
429 James Parkway, Elko New Market, MN 55054
- 3 beds |
- 3 baths |
- 2,194 sqft
 Single-Family Home
  Built in 2026
  8,276sqft lot
 3 car garage
  $216/sqft
  Listed 2 months ago
Property Description
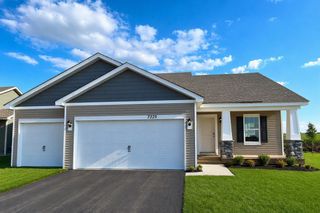
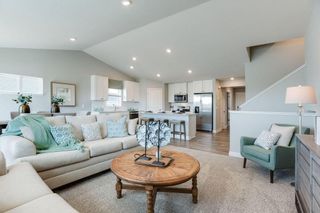
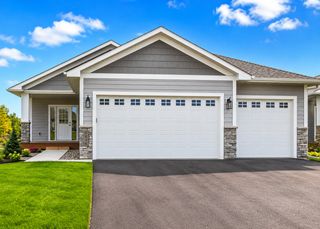
Conventional 4.875%/4.9249% APR if closing by July 31st with seller preferred lender. FHA and VA options also available. Call for further details. The Augustine offers the perfect blend of modern comfort and everyday convenience, ideal for today’s busy, on-the-go lifestyle. Step inside to a welcoming main level that begins with a versatile front room, perfect for a home office, lounge, or flexible living space. From there, the open-concept design effortlessly connects the great room, dining area, and kitchen, creating a bright and inviting space for both daily living and entertaining. The kitchen is a true standout, featuring stainless-steel appliances, a pantry closet, and stylish designer finishes. Just off the kitchen, the mudroom provides convenient access to the spacious three-car garage, helping keep your home organized and functional. Upper level is a thoughtfully designed layout with three bedrooms, a loft, and a conveniently located laundry room. Each bedroom includes a walk-in closet, while the loft offers additional flexible space, perfect for a second living area, playroom, or creative retreat. The upper-level laundry room adds ease and efficiency to your daily routine. This home is packed with carefully selected upgrades, including an electric fireplace, luxury vinyl plank flooring throughout the main level, a gas range, washer and dryer, a whole-home humidifier, soft-close cabinetry, a tankless water heater, window blinds, designer lighting, and a smart-connect front door deadbolt. Full landscaping and irrigation are also included for added convenience. Currently under construction and scheduled for completion in August 2026, this home is located in the highly desirable Parkway Meadows community, a wonderful place to call home.
- Listing Status:
- Active
- Data Last Updated:
- July 22, 2026 at 7:18AM
- Listing Office:
- M/I Homes : 763-586-7200
- MLS ID:
- 7066788

- General: Vinyl
- Parking: Attached GarageAsphaltGarage Door Opener
- Roofing: Age 8 Years or LessArchitectural ShinglePitched
- General: TwoPoured Concrete
- Road/Access: City StreetCurbsPaved StreetsSidewalksStreet LightsStorm Sewer
- HOA Amenities: OtherProfessional MgmtSanitation44.0Monthly
- Originating MLS: northstar
- School District: New Prague Area Schools
- County: Scott
- Zoning: 230760220
- Fencing: None
- Utilities: 150 Amp Service
- Water: City Water/Connected
- Sewer: City Sewer/Connected
- Source: northstar
This listing courtesy of M/I Homes
Monthly Payment
- Principal & Interest $
- Property Taxes $
- Home Insurance $
- VA Funding Fee $