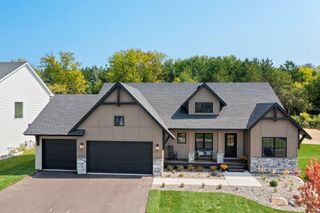
27231 Pete's Hill Trail, Elko New Market, MN 55020
- 5 beds |
- 3 baths |
- 3,040 sqft
 Single-Family Home
  Built in 2026
  0.26acre lot
 3 car garage
  $283/sqft
  Listed 1 month ago
Property Description
Unlike other New Builds... Enjoy the peace of mind of a 5-year Builders' warranty, highlighting their excellent craftsmanship. You will find many extras normally not found with new builds like a cement driveway, finished interior garage, garage drain, gutters, washer and dryer, water softener, and 200 AMP electrical- only to name a few. Recently installed lush sod, landscaping, & in-ground sprinklers. A one-of-a kind rambler just 30 minutes from Minneapolis! At last - a seamless flow of true one-level living and designer details around every corner. You'll fall in love with the designer kitchen, 9' main floor ceilings, soaker tub, stylish light fixtures, custom built-ins, grand fireplace and more. This home goes above and beyond with 5 bedrooms, 3 FULL bathrooms, a finished 3+ car garage, and a lower-level wet bar. Can't find a garage to fit your vehicle? This garage has 8 ft tall doors, and the bigger door has a depth of 34 feet. The quality is in the details with the high-end windows, tray ceilings, robust woodwork, sound proofing, 3-panel solid interior doors. And this home has NO Association monthly dues or association rules! Come and see the pride of this gorgeous locally built home for yourself.
- Listing Status:
- Active
- Data Last Updated:
- July 21, 2026 at 11:18PM
- Listing Office:
- Minnesota Premier Realty, Inc. : 800-997-1189
- MLS ID:
- 7086363

- General: StoneVinyl
- Parking: Attached GarageConcreteFloor DrainFinished GarageInsulated Garage
- Roofing: Age 8 Years or LessArchitectural Shingle
- General: OneICFs (Insulated Concrete Forms)Poured Concrete
- HOA Amenities: 0.0
- Originating MLS: northstar
- School District: Lakeville
- County: Scott
- Zoning: 230640410
- Utilities: 200+ Amp Service
- Water: City Water/Connected
- Sewer: City Sewer/Connected
- Source: northstar
This listing courtesy of Minnesota Premier Realty, Inc.
Monthly Payment
- Principal & Interest $
- Property Taxes $
- Home Insurance $
- VA Funding Fee $