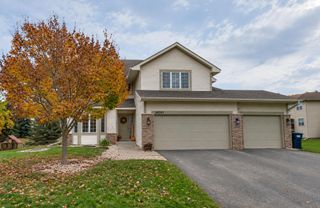
418 James Parkway, Elko New Market, MN 55054
- 4 beds |
- 3 baths |
- 2,703 sqft
 Single-Family Home
 Built in 2026
 8,712sqft lot
 3 car garage
 $190/sqft
 Listed 1 month ago
Property Description
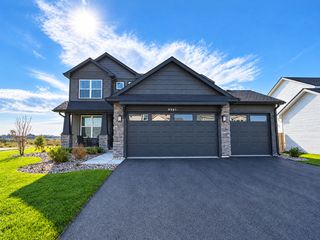
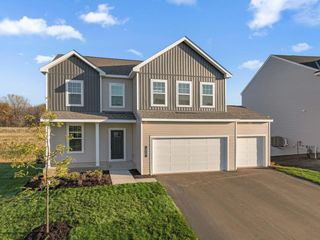
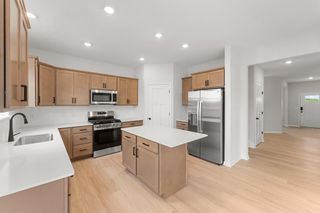
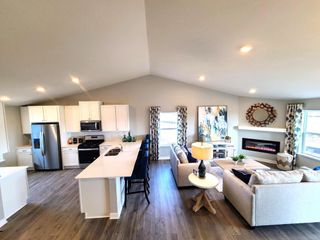
Special Financing Available: FHA financing as low as 5.25% interest rate (5.891% APR) when using the seller's preferred lender and closing by December 23rd. Contact us for complete details and qualification requirements. The Waterbury floor plan offers an exceptional blend of modern design, flexible living spaces, and everyday comfort in the highly desirable Parkway Meadows community. This thoughtfully designed home features 4 bedrooms, 3 bathrooms, and a spacious 3-car garage, providing the room and functionality today's homeowners are looking for. The open-concept main level seamlessly connects the kitchen, dining area, and family room, creating the perfect environment for entertaining guests or enjoying daily life with family. At the heart of the home is the gourmet kitchen, complete with stainless steel appliances, a ceramic tile backsplash, a large center island, and a generous walk-in pantry. The kitchen overlooks the inviting family room, highlighted by a stylish electric fireplace, making it the ideal space for gathering, relaxing, and creating lasting memories. A versatile flex room on the main level offers endless possibilities, whether you need a home office, study, playroom, workout area, or hobby room. You will also find a convenient guest bathroom, additional storage space, and easy access to the three-car garage. Discover four generously sized bedrooms, a centrally located laundry room, a full secondary bathroom, and a spacious loft on the upper level. This flexible loft area can be customized to fit your lifestyle as a media room, homework station, gaming area, or cozy retreat. The private owner's suite serves as a relaxing sanctuary, featuring a large walk-in closet and a well-appointed en-suite bath designed for comfort and convenience. The unfinished lower level provides an excellent opportunity to expand your living space in the future. Whether you envision a recreation room, fitness center, home theater, guest suite, or additional entertaining space, the possibilities are endless. Located in Parkway Meadows, residents enjoy scenic ponds, beautiful green spaces, and a welcoming neighborhood atmosphere. With its blend of natural surroundings and everyday convenience, Parkway Meadows is a wonderful place to call home.
- Listing Status:
- Active
- Data Last Updated:
- November 19, 2026 at 5:18AM
- Listing Office:
- M/I Homes : 763-586-7200
- MLS ID:
- 7158020

- General: Vinyl
- Parking: Attached GarageAsphaltGarage Door Opener
- Roofing: Age 8 Years or LessArchitectural ShinglePitched
- General: TwoPoured Concrete
- Road/Access: City StreetCurbsPaved StreetsSidewalksStreet LightsStorm Sewer
- HOA Amenities: Professional MgmtSanitation44.0Monthly
- Originating MLS: northstar
- School District: New Prague Area Schools
- County: Scott
- Zoning: 230760030
- Fencing: None
- Utilities: 150 Amp Service
- Water: City Water/Connected
- Sewer: City Sewer/Connected
- Source: northstar
This listing courtesy of M/I Homes
Monthly Payment
- Principal & Interest $
- Property Taxes $
- Home Insurance $
- VA Funding Fee $