422 James Parkway, Elko New Market, MN 55054
- 4 beds |
- 3 baths |
- 2,409 sqft
 Single-Family Home
 Built in 2026
 8,276sqft lot
 3 car garage
 $211/sqft
 Listed 1 month ago
Property Description
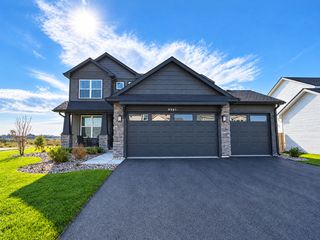
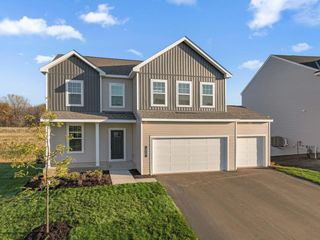
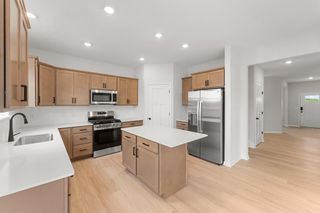
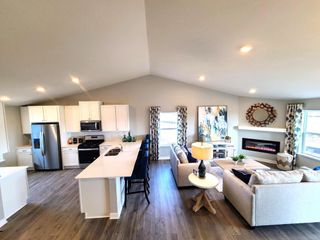
FHA financing available with rates as low as 5.25% (5.891% APR) when you close by December 23rd and finance with the seller's preferred lender. Contact us for complete details and eligibility requirements. Welcome to the Kingston, a thoughtfully designed two-story home that blends modern style, functional living spaces, and exceptional craftsmanship. This stunning home features 4 bedrooms, 2.5 bathrooms, a bright morning room, and a 3-car garage, all situated on a desirable walkout homesite. At the heart of the home is a beautifully appointed kitchen designed for both everyday living and entertaining. Highlights include quartz countertops, a ceramic tile backsplash, GE® stainless steel appliances, soft-close cabinetry, a large center island, and a spacious walk-in pantry. The open-concept layout seamlessly connects the kitchen, dining area, morning room, and expansive family room, creating a warm and inviting space for gathering with family and friends. The adjoining morning room enhances the home's livability, offering additional space for entertaining, casual dining, or simply enjoying a peaceful morning with coffee and natural light. Whether hosting guests or enjoying a quiet retreat, this versatile space adds comfort, charm, and functionality to everyday living. The main level also features a versatile flex room, perfect for a home office, study, playroom, or additional living space. A conveniently located powder bath and direct access to the spacious 3-car garage add everyday convenience. Upper level features private owner's suite which serves as a relaxing retreat, thoughtfully separated from the secondary bedrooms. The suite features a generous walk-in closet and a well-appointed en-suite bath designed for comfort and functionality. Three additional bedrooms, a full bathroom, and an upper-level laundry room. Whether you are hosting guests, working from home, or enjoying a quiet evening, the Kingston offers the perfect balance of comfort, flexibility, and contemporary living. Located in the highly sought-after Parkway Meadows community, homeowners enjoy beautiful green spaces, scenic surroundings, and convenient access to daily amenities. Do not miss this opportunity to own a brand-new home in one of the area's most desirable neighborhoods and experience everything Parkway Meadows has to offer.
- Listing Status:
- Active
- Data Last Updated:
- November 19, 2026 at 6:16AM
- Listing Office:
- M/I Homes : 763-586-7200
- MLS ID:
- 7158353

- General: Vinyl
- Parking: Attached GarageAsphaltGarage Door Opener
- Roofing: Age 8 Years or LessArchitectural ShingleAsphaltPitched
- General: TwoPoured Concrete
- Road/Access: City StreetCurbsPaved StreetsSidewalksStreet LightsStorm Sewer
- HOA Amenities: OtherProfessional MgmtSanitation44.0Monthly
- Originating MLS: northstar
- School District: New Prague Area Schools
- County: Scott
- Zoning: 230760040
- Fencing: None
- Utilities: 150 Amp Service
- Water: City Water/Connected
- Sewer: City Sewer/Connected
- Source: northstar
This listing courtesy of M/I Homes
Monthly Payment
- Principal & Interest $
- Property Taxes $
- Home Insurance $
- VA Funding Fee $