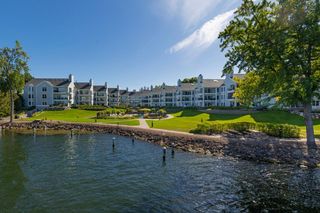
203 Mill Street N202, Excelsior, MN 55331
- 3 beds |
- 3 baths |
- 2,273 sqft
 Condominium
  Built in 2005
  2,091sqft lot
 2 car garage
  $526/sqft
  Listed 20 days ago
Property Description
Welcome to Wyer Hill where the sought after Excelsior Village setting is matched with easy living and bright, open spaces, all right by the shores of Lake Minnetonka. Unit N202 boasts the largest square footage in the newer complex that was built in 2005 by Landschute. With its unique 2-level layout with 3 bedrooms and 3 bathrooms, high, vaulted ceilings, abundant windows, and an open concept kitchen, this condo really sets itself apart. It is located in the North building of the complex which is the smaller of the 2 newer buildings with only 6 private residences. It has a friendly and personal scale to it while also offering a common elevator and heated, underground parking with 2 assigned stalls right by the entrance. The residents also have access to the South building where there is a fitness room as well as a guest suite that may be rented by the night along with a self service car wash and private basement storage unit. The picturesque courtyard and fountain highlight the landscape while the historic Wyer-Peace house stands proudly as the site's historic landmark. The entire complex has received numerous updates and upgrades in the last couple years including roofs and landscaping. New hallway carpet throughout is being laid soon as well. Come enjoy Excelsior living at its best without any of the maintenance. It's truly turnkey living! Covered by the monthly Homeowners Association dues are internet, cable/DirecTV, landscaping, snow removal, trash/recycling, sewer, water, common area maintenance and utilities, fitness room, and any insurance costs related to the common areas. Contact the City regarding the boat slip waiting-list on Lake Minnetonka.
- Listing Status:
- Active
- Data Last Updated:
- September 22, 2026 at 3:17PM
- Listing Office:
- The Landschute Group,Inc. : 952-470-7416
- MLS ID:
- 7137332

- General: CedarCement Board
- Parking: AssignedAttached GarageFloor DrainGarage Door OpenerGuest ParkingHeated GarageInsulated GarageUnderground
- Roofing: Age 8 Years or LessAsphalt
- General: More Than 2 StoriesPoured Concrete
- Road/Access: CurbsPaved StreetsSidewalks
- HOA Amenities: Elevator(s)Fire Sprinkler SystemBuilding ExteriorLawn CareMaintenance GroundsProfessional MgmtRecreation FacilityShared AmenitiesSnow Removal1732.15Monthly
- Originating MLS: northstar
- School District: Minnetonka
- County: Hennepin
- Zoning: 3511723230094
- Water: City Water/Connected
- Sewer: City Sewer/Connected
- Source: northstar
This listing courtesy of The Landschute Group,Inc.
Monthly Payment
- Principal & Interest $
- Property Taxes $
- Home Insurance $
- VA Funding Fee $