603 Lake Street 307, Excelsior, MN 55331
- 3 beds |
- 2 baths |
- 2,036 sqft
 Condominium
  Built in 1981
  —— sqft lot
  2 car garage
  $663/sqft
  Listed 6 days ago
Property Description
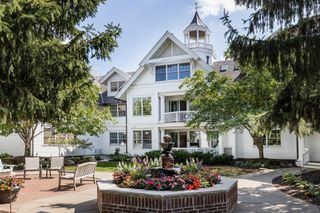
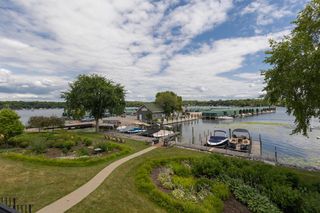
Maintenance free Lake Minnetonka! Beautiful 2-3 bed, 2-bath condominium in Excelsior Bay Gables—one of the largest units in the community and set in an exceptional lakeside location. This spacious home features a large living room with a vaulted ceiling, stunning wood-burning fireplace, and gorgeous views of Lake Minnetonka. Enjoy lake breezes from the private balcony, accessible from both the living room and the primary bedroom suite. The light and bright kitchen flows into the formal dining room, which opens to the expansive living room for easy entertaining. A spacious in-unit laundry room provides abundant storage and cabinetry. The generous primary suite includes a big walk-in closet and a large private bathroom. The second bedroom offers great flexibility with two closets. An upper-level loft/bonus room overlooks the living room—perfect for an office, 3rd bedroom, lounge, or flex space. An additional room down the hall can serve as storage, an office, or a guest space. Community amenities include an outdoor heated pool, tennis courts, indoor hot tub and sauna, exercise room, two parking spaces in the heated garage, and available boat slips for an additional fee. Unbeatable location near Excelsior—just steps from Maynard’s, Port of Excelsior, Excelsior Commons, and scenic views of Excelsior Bay. Convenient access to Hwy 7 makes everyday living effortless. The perfect way to enjoy lakeside living near Excelsior.
- Listing Status:
- Active
- Data Last Updated:
- September 22, 2026 at 1:17PM
- Listing Office:
- Trenary Realty Group : 612-554-0902
- MLS ID:
- 7143535

- General: VinylHot TubSauna
- Pool: Below GroundHeatedOutdoorShared
- Parking: AssignedAttached GarageAsphaltFinished GarageGarage Door OpenerGuest ParkingHeated GarageInsulated GarageParking GarageStorageTuckunder GarageUnderground
- Roofing: Age Over 8 YearsAsphalt
- General: Modified Two Story
- Road/Access: City StreetCurbsPaved StreetsSidewalksStreet Lights
- HOA Amenities: Boat SlipDeckDockElevator(s)Fire Sprinkler SystemHot TubIn-Ground Sprinkler SystemLobby EntrancePatioSaunaSecurity BuildingSecurity LightingTennis CourtsBuilding ExteriorCable TVHazard InsuranceHeatingInternetLawn CareMaintenance GroundsParkingProfessional MgmtSanitationSecurity StaffSewerShared AmenitiesSnow RemovalWater1521.0Monthly
- Originating MLS: northstar
- School District: Minnetonka
- County: Hennepin
- Zoning: 3511723220074
- View: LakePanoramic
- Utilities: Circuit Breakers
- Water: City Water/Connected
- Sewer: City Sewer/Connected
- Source: northstar
This listing courtesy of Trenary Realty Group
Monthly Payment
- Principal & Interest $
- Property Taxes $
- Home Insurance $
- VA Funding Fee $