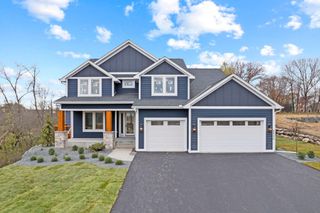
20650 Parkview Lane, Excelsior, MN 55331
- 6 beds |
- 5 baths |
- 7,500 sqft
 Single-Family Home
  Built in 2007
  0.48acre lot
 3 car garage
  $293/sqft
  Listed 19 days ago
Property Description
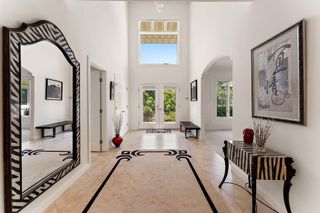
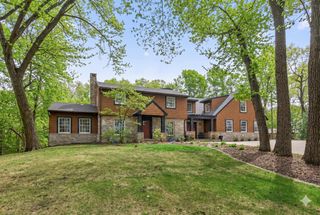
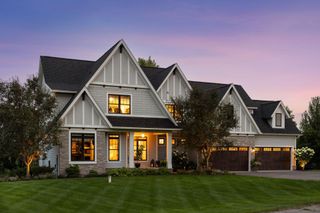
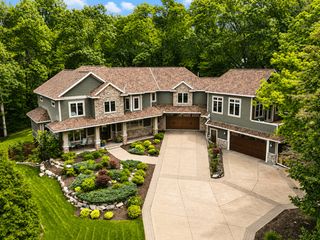
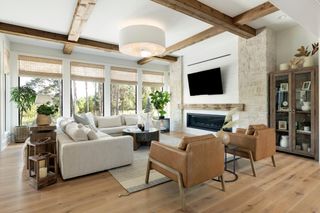
Welcome to this beautifully crafted custom Pillar Home, ideally situated on a quiet cul-de-sac in the award-winning Minnetonka School District. Thoughtfully designed and impeccably maintained, this exceptional residence offers privacy, warmth, and beautifully appointed spaces for both everyday living and entertaining. An inviting front porch welcomes you into the spacious foyer, featuring a grand staircase and views into the formal dining room. Rich hand-scraped walnut wood floors span the main level, creating a seamless flow throughout. The inviting living room features a stone fireplace, coffered ceilings, custom built-ins, and tranquil views of the private backyard. A main-level office with custom built-ins offers a quiet workspace just off the living room. The gourmet kitchen is the heart of the home, featuring a large center island, custom cabinetry, charming window seat, spacious dining area, and walk-in pantry. Just off the informal dining area, the three-season porch with fireplace opens to the backyard deck and provides an ideal space for relaxing or entertaining. A butler’s pantry offers additional storage between the kitchen and mudroom. The spacious mudroom features beautiful slate floors, abundant storage, and access to the insulated, heated three-car garage with epoxy flooring. A charming powder room completes the main level. Upstairs, five bedrooms provide excellent flexibility for family and guests. The spacious primary suite includes an ensuite bath with dual vanities, soaking tub, and large walk-in closet. Bedrooms two and three share a Jack-and-Jill bath. New carpet runs throughout the upper level, while a built-in hallway desk adds convenience. The large laundry room features two washers, two dryers, and generous counter space. A versatile bonus room connects to the fifth bedroom and is ideal for a guest room, TV room, family room, or home office. The finished lower level is designed for recreation and entertaining, with new carpet, a spacious family room featuring custom built-ins and a stone fireplace, and a bar with walkout access to the backyard. A large game room accommodates a pool table, while additional amenities include a bedroom/office, dedicated exercise room, wine storage, and an impressive indoor sport court. The private backyard is beautifully landscaped and designed for entertaining, with a patio, pizza oven, and deck. Extensive professional landscaping enhances the property and creates a peaceful, private setting. Ideally located near the trail system, Lake Minnetonka, and Excelsior, this exceptional home offers thoughtful design, quality upgrades, abundant amenities, and privacy in a premier location. A rare opportunity to enjoy an extraordinary home in one of the area's most desirable settings.
- Listing Status:
- Active
- Data Last Updated:
- September 21, 2026 at 5:19AM
- Listing Office:
- Trenary Realty Group : 612-554-0902
- MLS ID:
- 7129463

- General: StoneCedarShakes
- Pool: None
- Parking: Attached GarageAsphaltFinished GarageGarage Door OpenerHeated GarageInsulated GarageStorage
- Roofing: Age Over 8 YearsAsphalt
- General: TwoPoured Concrete
- Road/Access: Cul De SacNo Outlet/Dead EndPaved Streets
- HOA Amenities: 0.0
- Originating MLS: northstar
- School District: Minnetonka
- County: Hennepin
- Zoning: 2511723320054
- Fencing: Invisible
- Utilities: Circuit Breakers200+ Amp Service
- Water: City Water/Connected
- Sewer: City Sewer/Connected
- Source: northstar
This listing courtesy of Trenary Realty Group
Monthly Payment
- Principal & Interest $
- Property Taxes $
- Home Insurance $
- VA Funding Fee $