14708 Woodhaven Road, Minnetonka, MN 55345
- 5 beds |
- 5 baths |
- 6,497 sqft
 Single-Family Home
  Built in 2006
  0.53acre lot
 4 car garage
  $275/sqft
  Listed 2 months ago
Property Description
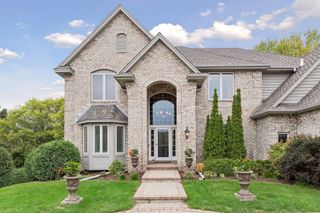
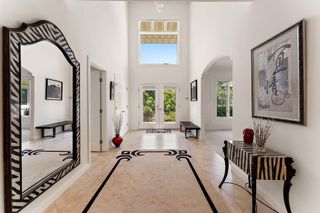
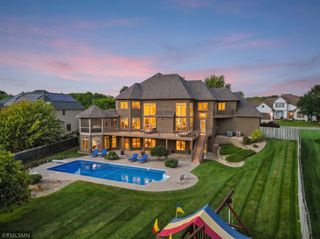
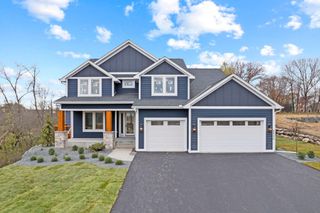
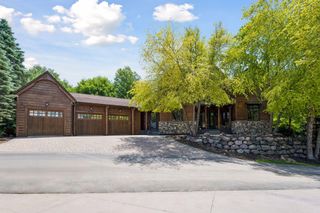
Luxury isn't just about size—it's about how a home makes you feel. Welcome to an exceptional custom-built residence where timeless architecture, refined craftsmanship, and modern technology come together to create an extraordinary living experience. Nestled among mature trees on a beautifully landscaped homesite, this remarkable home was designed for both elegant entertaining and comfortable everyday living. Sunlight pours through expansive windows into the soaring two-story great room, where rich hardwood floors, custom built-ins, and a stunning stone fireplace create an inviting gathering space that flows effortlessly into the gourmet kitchen and dining area. The chef's kitchen is equally impressive, featuring custom cabinetry, an oversized center island, premium finishes, and generous workspace designed for everything from quiet family dinners to large-scale entertaining. The owner's suite serves as a private sanctuary, complete with a spa-inspired bath, expansive custom-organized walk-in closet with direct laundry access, and an exclusive owner's lounge with its own private deck overlooking the peaceful wooded surroundings. Designed with today's lifestyle in mind, the home also offers two dedicated office spaces, two laundry rooms, whole-home audio, advanced smart lighting, hardwired high-speed networking, and purified reverse osmosis water available throughout the home—including every bathroom. The walkout lower level expands the home's entertainment possibilities with a dedicated theater room, game room, fitness area, full bath, and abundant space for hosting family and friends. Outside, professionally designed landscaping accented by dramatic natural boulders creates unforgettable curb appeal, while the fully fenced backyard provides privacy, security, and a beautiful outdoor retreat. Additional highlights include a heated finished four-car garage with epoxy flooring and built-in cabinetry, plus a Presidential Shake TL Class 4 impact-resistant roof, one of the highest-quality roofing systems available, offering exceptional durability and long-term value. This is more than a luxury home—it is a private executive retreat designed for those who appreciate craftsmanship, comfort, and timeless quality.
- Listing Status:
- Active
- Data Last Updated:
- September 21, 2026 at 4:16AM
- Listing Office:
- Keller Williams Classic Realty : 763-746-4900
- MLS ID:
- 7095103

- General: StoneWood
- Parking: Attached Garage
- General: TwoBlock
- HOA Amenities: 0.0
- Originating MLS: northstar
- School District: Hopkins
- County: Hennepin
- Zoning: 2111722110074
- Fencing: Wire
- Utilities: Circuit Breakers
- Water: City Water/Connected
- Sewer: City Sewer/Connected
- Source: northstar
This listing courtesy of Keller Williams Classic Realty
Monthly Payment
- Principal & Interest $
- Property Taxes $
- Home Insurance $
- VA Funding Fee $