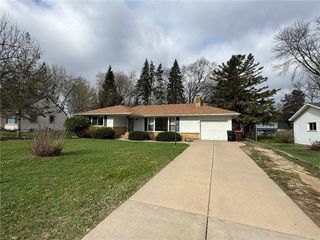
1912 Simpson Street, Falcon Heights, MN 55113
- 3 beds |
- 2 baths |
- 1,339 sqft
 Single-Family Home
  Built in 1964
  10,019sqft lot
 2 car garage
  $280/sqft
  Listed 6 days ago
Property Description
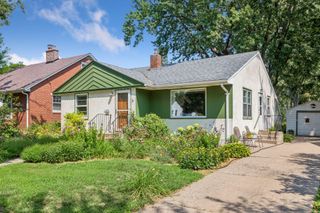
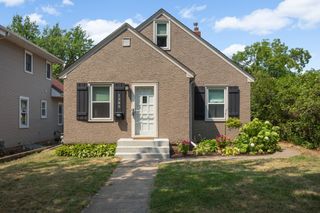
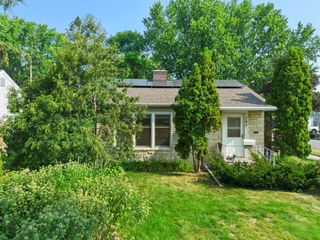
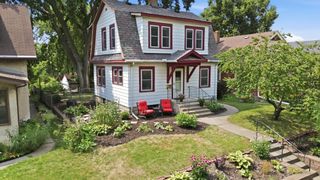
Unique and Charming 3-Bedroom, 2-Bath Home in Falcon Heights. Discover the perfect blend of comfort and character in this one-level living retreat nestled on a corner lot in desirable Falcon Heights. Thoughtfully updated and freshly painted, this home offers an open, airy feel with oversized windows that flood each room with natural light. The modern kitchen shines with stainless-steel appliances and stylish finishes, making it ideal for everyday living and entertaining. Step outside to enjoy a private patio with pergola, perfect for morning coffee or evening gatherings. An oversized two-car garage provides ample space for vehicles and storage, while the large unfinished basement offers endless potential—whether you envision a home gym, workshop, or future expansion. With its unique charm, prime location, and move-in-ready updates, this home invites you to make it your own and start your next chapter in Falcon Heights.
- Listing Status:
- Active
- Data Last Updated:
- August 6, 2026 at 1:17AM
- Listing Office:
- Edina Realty, Inc. : 651-483-8500
- MLS ID:
- 7115528

- General: StoneWood
- Parking: Attached GarageConcreteElectricFloor DrainGarage Door OpenerStorage
- Roofing: Asphalt
- General: OneBlock
- Road/Access: City Street
- HOA Amenities: 0.0
- Originating MLS: northstar
- School District: Roseville
- County: Ramsey
- Zoning: 152923320014
- Utilities: Circuit Breakers200+ Amp Service
- Water: City Water/Connected
- Sewer: City Sewer/Connected
- Source: northstar
This listing courtesy of Edina Realty, Inc.
Monthly Payment
- Principal & Interest $
- Property Taxes $
- Home Insurance $
- VA Funding Fee $

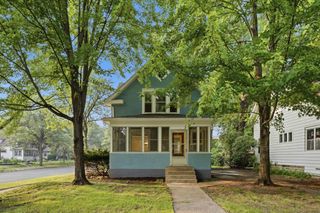
 New - 1 day ago