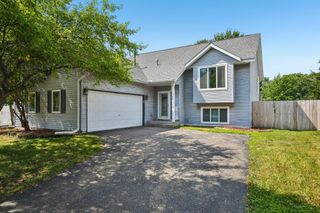
18691 Dylan Drive, Farmington, MN 55024
- 3 beds |
- 2 baths |
- 2,248 sqft
 Single-Family Home
  Built in 2003
  9,975sqft lot
 2 car garage
  $185/sqft
  Listed 7 days ago
Property Description
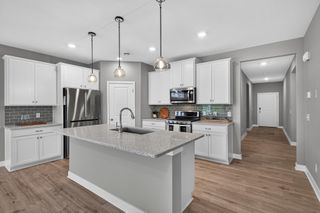
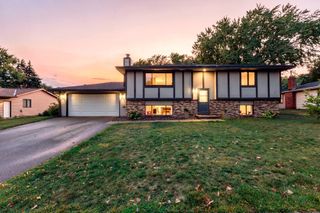
Welcome to this immaculate, fully updated split-entry home in Farmington! Offering a recently finished walkout lower level, this turn-key property seamlessly blends modern design with functional living. Low-maintenance vinyl siding, gutters, nice landscaping, paver patio and a fully fenced, flat backyard offer incredible curb appeal and exceptional outdoor usability. Step inside to a bright, spacious foyer featuring luxury vinyl plank (LVP) flooring, a side-light window, and a transom window above the front door that floods the entrance with natural light. A striking waterfall-style staircase welcomes you to the main level, where soaring vaulted ceilings and medium-tone LVP flooring extend across the open living room, dining area, and kitchen. The sunlit living room features a large picture window framing peaceful backyard views. Adjacent to the living area, the dining room boasts a stylish light fixture and a sliding glass door ready for a future deck. The heart of the home is the stunning kitchen, highlighted by vaulted ceilings, custom window over the sink, crisp white cabinetry, and a contrasting light blue center island. Concrete-style countertops and modern stainless steel appliances, including a flat-top range, built-in microwave, and refrigerator with door ice/water. This kitchen is sure to please the chef in the family! Adjoining dinette area with a classic bay window and overhead fixture offers flexible space for casual dining, a home office, or a main-floor playroom. The primary bedroom showcases LVP flooring, a dual-pane window, ceiling fan, direct access to the full bath, and a generous walk-in closet with custom shelving. The main bath features tile flooring, an oversized jetted tub with tile surround, a separate stand-up shower, and updated fixtures. A spacious second bedroom on this level includes dual-pane windows, LVP flooring, and ample closet storage. The recently finished walkout lower level impresses with recessed lighting, daylight windows, LVP flooring, and a dedicated carpeted zone perfect for a playroom, or media center. A third bedroom features neutral carpet, daylight window, and a large walk-in closet, served by a modern full bath with a sliding glass tub enclosure. Step out to your private paver patio and expansive fenced yard, just one block from Lake Julia Park’s trails, pond, and playground, with easy access to local shopping and routes.
- Listing Status:
- Active
- Data Last Updated:
- September 21, 2026 at 4:16AM
- Listing Office:
- RE/MAX Results : 952-431-2400
- MLS ID:
- 7141512

- General: StoneVinyl
- Parking: Attached Garage
- Roofing: Age Over 8 YearsAsphalt
- General: Split Entry (Bi-Level)Block
- Road/Access: City Street
- HOA Amenities: 0.0
- Originating MLS: northstar
- School District: Farmington
- County: Dakota
- Zoning: 144780101060
- Fencing: Chain LinkFull
- Water: City Water/Connected
- Sewer: City Sewer/Connected
- Source: northstar
This listing courtesy of RE/MAX Results
Monthly Payment
- Principal & Interest $
- Property Taxes $
- Home Insurance $
- VA Funding Fee $

 New - 3 days ago