20657 Eastview Avenue, Farmington, MN 55024
- 3 beds |
- 3 baths |
- 2,618 sqft
 Town Home
 Built in 2008
 3,964sqft lot
 2 car garage
 $144/sqft
 Listed 27 days ago
Property Description
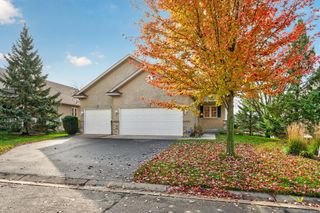
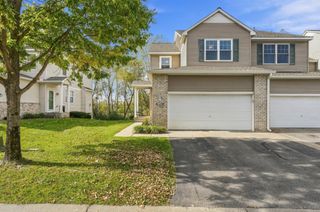
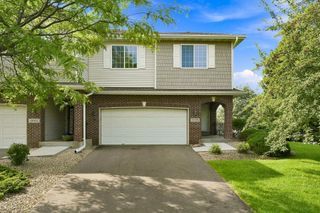
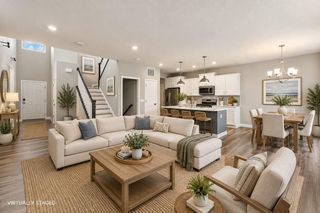
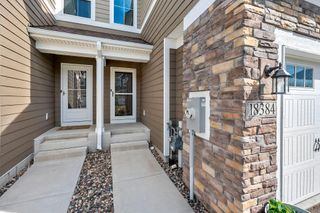
Beautiful One-Level Living Townhome that offers 3 bedrooms, 3 baths and a spacious 2 car garage with over 2,600 finished sq.ft. Beautifully maintained one owner End Unit with lower level look out windows, that features 9 ft ceilings & all living facilities on main floor that offers plenty of light with a southern exposure and private driveway. Offers an inviting floor plan that flows effortlessly from a spacious Kitchen that is fully equipped w/plenty of counter space and center island for all your cooking needs. Main floor offers a spacious informal dining area and Living room with a gas fireplace, sunroom, 2nd bedroom and a maintenance free deck. Master suite includes Jacuzzi tub, his and hers vanities, walk-in shower and an extra-large walk in closet. Lower level includes spacious bedroom and closet, ¾ bathroom, and family room for all your entertaining needs with 400 more sq ft. in storage/furnace rm with 92% efficient furnace. Recently updated items include washer and dryer, microwave, dishwasher and garbage disposal, garage springs, freshly painted inside and new roof in 2024. This neighborhood is a place where you can call home. Neighbors have events, from card parties to garage parties all summer long. Located in a highly desirable Farmington community. Don’t miss out!!!
- Listing Status:
- Active
- Data Last Updated:
- November 19, 2026 at 7:18AM
- Listing Office:
- RE/MAX Results : 952-431-2400
- MLS ID:
- 7161784

- General: Vinyl
- Parking: Attached GarageAsphaltFinished GarageGarage Door Opener
- Roofing: Age 8 Years or Less
- General: OnePoured Concrete
- Road/Access: City Street
- HOA Amenities: Hazard InsuranceLawn CareMaintenance GroundsProfessional MgmtSnow Removal345.0Monthly
- Originating MLS: northstar
- School District: Farmington
- County: Dakota
- Zoning: 144876101100
- Fencing: None
- Utilities: 150 Amp Service
- Water: City Water/Connected
- Sewer: City Sewer/Connected
- Source: northstar
This listing courtesy of RE/MAX Results
Monthly Payment
- Principal & Interest $
- Property Taxes $
- Home Insurance $
- VA Funding Fee $