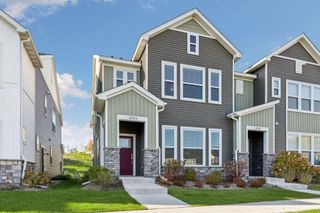
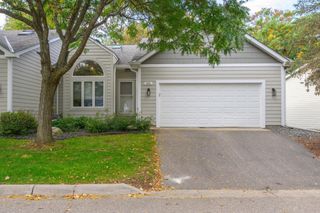
9318 191st Street W, Lakeville, MN 55044
- 2 beds |
- 2 baths |
- 2,228 sqft
 Town Home
 Built in 2005
 8,015sqft lot
 3 car garage
 $202/sqft
 Listed 21 days ago
Property Description
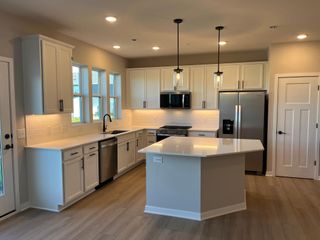
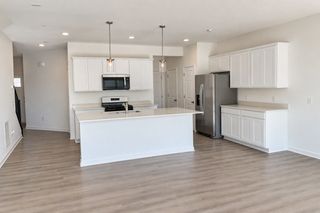
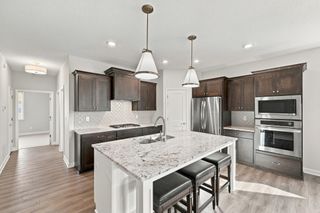
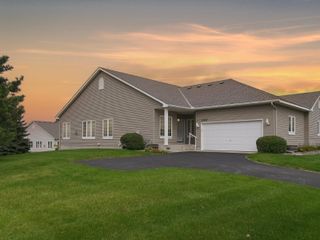
Welcome to this beautifully maintained detached townhome, offering the privacy and independence of a single-family home with the added convenience of association-maintained lawn care and snow removal! With no shared walls, this spacious home offers 2 bedrooms, 2 full bathrooms and all living facilities conveniently located on one level. The inviting open floor plan showcases beautiful hardwood flooring, a gas fireplace and a bright sunroom overlooking the backyard. The updated kitchen features granite countertops, tile backsplash, stainless steel appliances and abundant cabinetry. The spacious primary suite includes a private full bathroom with double sinks, a jetted tub, separate shower and walk-in closet. Main-level laundry with newer (2026) washer and dryer adds everyday convenience. The walkout lower level features a generous family room with a stunning new stone-faced gas fireplace, a versatile area ideal for a home office, and extensive unfinished space offering excellent storage and potential for a third bedroom and additional bathroom, with plumbing already roughed in. Numerous updates include a new driveway in 2026, a roof approximately 2 years old, and furnace, central air conditioning, water heater and water softener approximately 3 years old. Enjoy outdoor living on the covered deck, lower-level covered patio or welcoming front porch, surrounded by mature trees and attractive landscaping. An insulated three-car garage completes this wonderful property. A fantastic combination of comfortable main-level living, thoughtful updates, generous space and the convenience of a planned townhome community!
- Listing Status:
- Active
- Data Last Updated:
- November 19, 2026 at 7:18AM
- Listing Office:
- RE/MAX Results : 952-848-2400
- MLS ID:
- 7166567

- General: StoneStuccoVinyl
- Parking: Attached GarageAsphaltElectricFinished GarageGarage Door OpenerInsulated GarageStorage
- General: OnePoured Concrete
- HOA Amenities: Lawn Care255.0Monthly
- Originating MLS: northstar
- School District: Lakeville
- County: Dakota
- Zoning: 222060102090
- Fencing: None
- Utilities: Circuit Breakers
- Water: City Water/Connected
- Sewer: City Sewer/Connected
- Source: northstar
This listing courtesy of RE/MAX Results
Monthly Payment
- Principal & Interest $
- Property Taxes $
- Home Insurance $
- VA Funding Fee $