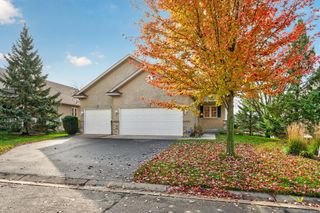
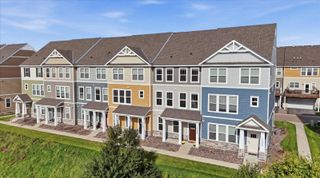
901 Southcross Drive E, Burnsville, MN 55306
- 3 beds |
- 3 baths |
- 2,463 sqft
 Town Home
 Built in 1990
 3,049sqft lot
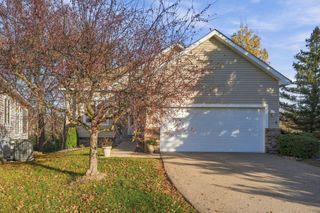
 2 car garage
 $177/sqft
 Listed 1 month ago
Property Description
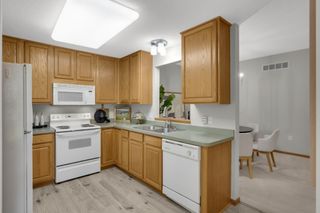
Enjoy space, comfort, and a private backyard setting in this end-unit 3 bedroom, 3 bathroom (en suite, full lower bath and main level powder room) Burnsville townhome with all living facilities on one level! Large living rooms on both floors offer plenty of room to relax and entertain. An updated kitchen, new carpet and large southern exposure windows add to the appeal, while the deck with composite decking provides a welcoming outdoor retreat. Improvements include new front and French patio doors, a furnace installed in 2021, a replacement water heater and water softener, and updated kitchen appliances. Added gutters with heaters, supplemental insulation and invisible fencing to compliment all the interior upgrades. Discover all that 901 Southcross Drive E has to offer!
- Listing Status:
- Active
- Data Last Updated:
- November 19, 2026 at 7:18AM
- Listing Office:
- WEICHERT REALTORS®-Carnel & Co. : 507-263-4279
- MLS ID:
- 7150328

- General: Cement BoardEngineered Wood
- Pool: None
- Parking: Attached GarageAsphaltGarage Door OpenerInsulated Garage
- Roofing: Age 8 Years or Less
- General: TwoBlock
- Road/Access: Private Road
- HOA Amenities: In-Ground Sprinkler SystemBuilding ExteriorCable TVHazard InsuranceLawn CareMaintenance GroundsSanitationSnow Removal420.0Monthly
- Originating MLS: northstar
- School District: Rosemount-Apple Valley-Eagan
- County: Dakota
- Zoning: 027122001230
- Fencing: Invisible
- Water: City Water/Connected
- Sewer: City Sewer/Connected
- Source: northstar
This listing courtesy of WEICHERT REALTORS®-Carnel & Co.
Monthly Payment
- Principal & Interest $
- Property Taxes $
- Home Insurance $
- VA Funding Fee $

 New - 3 days ago