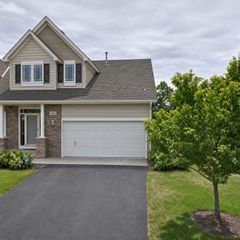
1861 Oakhill Court, Eagan, MN 55122
- 3 beds |
- 3 baths |
- 2,820 sqft
 Town Home
 Built in 1999
 10,803sqft lot
 2 car garage
 $160/sqft
 Listed 3 days ago
Property Description
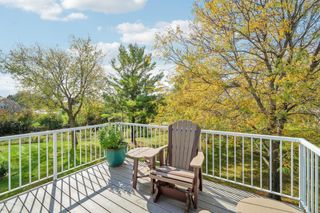
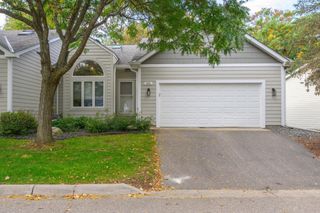
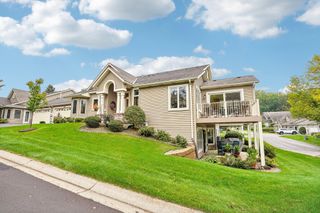
Situated on a cul-de-sac in desirable Oakpointe, this wonderfully maintained, one-owner detached townhome offers quality construction, exceptional privacy, and a picturesque wooded and pond setting. Designed for comfortable one-level living, the bright, open main floor features 10-foot ceilings throughout, beautiful 3/4" hardwood flooring, expansive windows framing peaceful views, and an inviting living room with gas fireplace. A separate formal dining room provides an elegant space for entertaining, while the well-appointed kitchen offers solid-surface countertops, stainless steel appliances, glass-front cabinetry, and a comfortable eating area. A stunning vaulted sunroom, surrounded by windows, provides the perfect place to enjoy the changing seasons and opens to a maintenance-free deck overlooking the pond. The spacious main-floor primary suite features a large walk-in closet and private full bath with double vanity, soaking tub, and separate shower. A powder room and main-floor laundry complete this level. The finished walkout lower level offers a generous family room, two additional bedrooms, a ceramic-tiled 3/4 bath, and a dedicated workshop with built-in workbench and utility sink. The walkout opens to a paver patio overlooking the wooded backyard and pond. Additional highlights include freshly painted interior walls, newer carpeting throughout, a central vacuum system, and an attached two-car garage with epoxy flooring. Meticulously cared for by its original owner, this exceptional property combines thoughtful design, quality craftsmanship, and a beautiful natural setting with the privacy and independence of single-family living, while the association handles lawn care and snow removal. Included is a one-year home warranty provided by HSA. Welcome home!
- Listing Status:
- Active
- Data Last Updated:
- November 19, 2026 at 7:18AM
- Listing Office:
- Edina Realty, Inc. : 952-920-1960
- MLS ID:
- 7166038

- General: BlockStoneConcreteVinyl
- Parking: Attached GarageAsphaltElectricFinished GarageGarage Door OpenerStorage
- Roofing: Age Over 8 YearsArchitectural ShingleAsphaltPitched
- General: OneBlock
- Road/Access: Cul De SacCurbsNo Outlet/Dead EndPaved StreetsPrivate RoadStreet LightsStorm Sewer
- HOA Amenities: Hazard InsuranceLawn CareProfessional MgmtSnow Removal290.0Monthly
- Originating MLS: northstar
- School District: Rosemount-Apple Valley-Eagan
- County: Dakota
- Zoning: 105377501180
- Fencing: None
- Utilities: Circuit Breakers150 Amp Service
- Water: City Water/Connected
- Sewer: City Sewer/Connected
- Source: northstar
This listing courtesy of Edina Realty, Inc.
Monthly Payment
- Principal & Interest $
- Property Taxes $
- Home Insurance $
- VA Funding Fee $