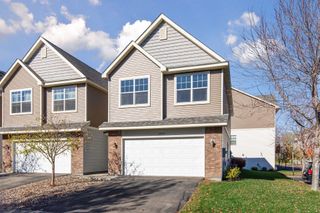
15726 Frisian Lane, Apple Valley, MN 55124
- 4 beds |
- 4 baths |
- 2,406 sqft
 Town Home
 Built in 2003
 2,178sqft lot
 2 car garage
 $166/sqft
 Listed 1 month ago
Property Description
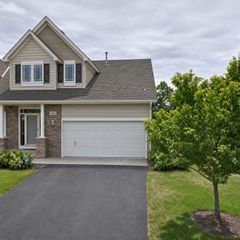
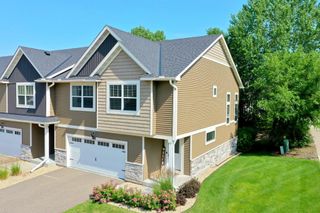
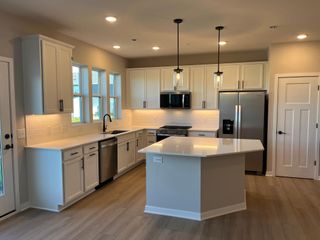
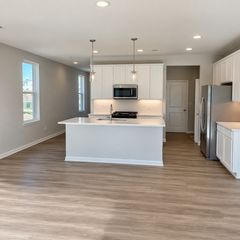
Welcome to this beautifully updated END-UNIT townhome offering an impressive 2,406 sq. ft. of finished living space, 4 bedrooms, 3.5 baths and a 2-car attached garage. With the space and functionality of a larger home combined with low-maintenance townhome living, this property stands apart. Step inside to a bright, refreshed interior featuring fresh paint throughout, new carpet, updated lighting and a warm, inviting living space anchored by a gas fireplace. The kitchen features a center island, pantry and BRAND-NEW appliances, creating a move-in-ready space for everyday living and entertaining. Step outside to the deck for additional outdoor living space. The spacious primary bedroom is a true owner's suite, featuring a vaulted ceiling and private bath with double vanity, separate shower and whirlpool tub. With four bedrooms and multiple finished living areas, the flexible layout provides plenty of room for guests, a home office, recreation or multigenerational living. Extensive recent improvements add tremendous value: NEW ROOF in 2025, brand-new appliances, new carpet throughout, fresh interior paint, updated bathroom vanities and toilets, updated light fixtures, new main-level bathroom flooring and professionally cleaned HVAC system. A main-level bathroom and additional finished lower-level room were also added in 2023. As an end unit, the home offers added privacy and natural light. Additional features include central air, in-unit laundry, generous storage, attached 2-car garage, driveway and guest parking. Enjoy association-maintained living along with community amenities including an outdoor pool and walking paths, all in a convenient Apple Valley location near shopping, dining, parks, schools and major routes. With 2,406 finished sq. ft., 4 bedrooms, 3.5 baths, an end-unit setting and an extensive list of recent improvements, this home delivers a rare combination of SPACE, UPDATES and MOVE-IN-READY convenience.
- Listing Status:
- Active
- Data Last Updated:
- November 19, 2026 at 7:18AM
- Listing Office:
- Bridge Realty, LLC : 952-368-0021
- MLS ID:
- 7159575

- General: Metal
- Parking: Attached GarageDetached GarageAsphaltGuest ParkingParking Lot
- Roofing: Age 8 Years or Less
- General: Three Level SplitBlock
- Road/Access: City Street
- HOA Amenities: Building ExteriorHazard InsuranceLawn CareMaintenance GroundsProfessional MgmtSanitationShared AmenitiesSnow Removal380.0Monthly
- Originating MLS: northstar
- School District: Rosemount-Apple Valley-Eagan
- County: Dakota
- Zoning: TBD
- Fencing: None
- Utilities: 100 Amp Service
- Water: City Water/Connected
- Sewer: City Sewer/Connected
- Source: northstar
This listing courtesy of Bridge Realty, LLC
Monthly Payment
- Principal & Interest $
- Property Taxes $
- Home Insurance $
- VA Funding Fee $

 New - 3 days ago