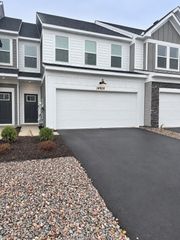
3366 137th Street W, Rosemount, MN 55068
- 3 beds |
- 4 baths |
- 2,420 sqft
 Town Home
 Built in 2004
 2,614sqft lot
 2 car garage
 $159/sqft
 Listed 9 days ago
Property Description
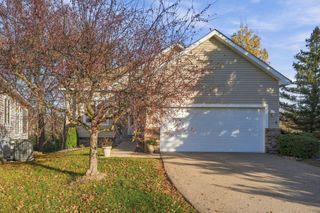
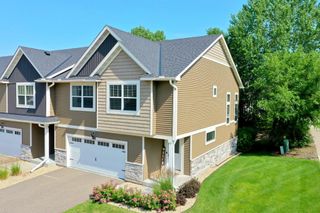
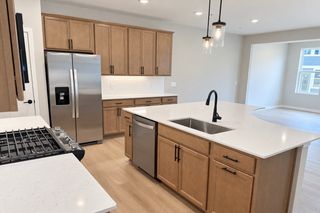
Exceptional Roundstone at Evermoor end-unit surrounded by woods and tucked into the corner of the development, this beautiful townhome feels like your own private retreat. This is arguably the best unit in the development with the largest floor plan and best location! An open, inviting layout brings together comfortable everyday living and effortless entertaining spaces. A beautiful gas fireplace anchors the gathering space, while the adjoining dining area opens to a private deck overlooking the trees. It is the perfect spot for morning coffee or a quiet evening outdoors. The kitchen keeps everyone connected with generous cabinetry and casual seating. Upstairs, the spacious owner's suite offers a walk-in closet and private bath, complemented by a second bedroom, full bath and convenient laundry. The finished lower level extends the living space with a family room, third bedroom and additional bath, offering flexibility for guests, hobbies or a home office. An attached two-car garage adds everyday convenience. With its welcoming spaces and exceptional wooded setting, this townhome offers a beautiful place to gather, unwind and call home. Don’t miss your opportunity to purchase this beautiful home!
- Listing Status:
- Active
- Data Last Updated:
- November 19, 2026 at 7:18AM
- Listing Office:
- RE/MAX Results : 651-552-3600
- MLS ID:
- 7170953

- General: StoneVinyl
- Pool: None
- Parking: Attached GarageAsphaltGarage Door Opener
- Roofing: Age 8 Years or LessArchitectural ShingleAsphaltPitched
- General: TwoBlock
- Road/Access: Paved StreetsPrivate RoadStreet Lights
- HOA Amenities: Building ExteriorHazard InsuranceLawn CareMaintenance GroundsProfessional MgmtSnow Removal430.0Monthly
- Originating MLS: northstar
- School District: Rosemount-Apple Valley-Eagan
- County: Dakota
- Zoning: 346550001270
- Fencing: None
- Utilities: Circuit Breakers100 Amp Service
- Water: City Water/Connected
- Sewer: City Sewer/Connected
- Source: northstar
This listing courtesy of RE/MAX Results
Monthly Payment
- Principal & Interest $
- Property Taxes $
- Home Insurance $
- VA Funding Fee $

 New - 2 days ago