21018 Karoline Court N, Forest Lake, MN 55025
- 5 beds |
- 4 baths |
- 3,580 sqft
 Single-Family Home
  Built in 2015
  1.14acre lot
 3 car garage
  $314/sqft
  Listed 2 months ago
Property Description
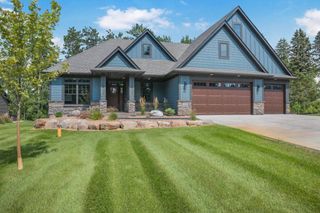
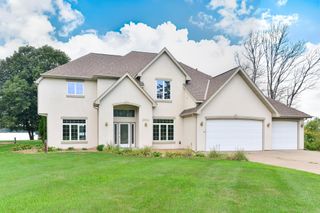
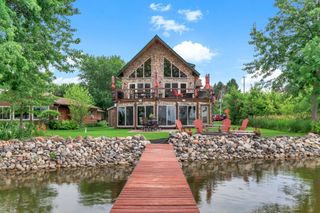
Welcome to an extraordinary custom-built two-story home in the prestigious Forest Hills Farms neighborhood, nestled along the highly desirable eastern shores of Forest Lake. Showcasing exceptional craftsmanship and meticulous attention to detail, this stunning residence rivals the quality and finishes of new construction. Every space has been thoughtfully designed with upscale features, including gorgeous hardwood flooring, striking Orion granite countertops, custom tile work, and designer backsplashes throughout. The upper level offers an impressive primary suite designed as a private retreat, along with three additional spacious bedrooms and the convenience of upper-level laundry. The open-concept main living area flows effortlessly onto a large private deck where breathtaking wooded and seasonal lake views create the perfect setting for relaxing or entertaining. The fully finished walkout lower level expands the home's exceptional living space, featuring a spacious fifth bedroom and endless possibilities for entertaining, hosting guests, or creating the ultimate recreation area. Thoughtfully completed with the same attention to quality found throughout the home, this level provides the perfect blend of comfort, functionality, and flexibility. Outside, professionally designed architectural landscaping surrounds the home, creating exceptional curb appeal and a peaceful outdoor oasis. Just a short stroll from your front door, enjoy everything Forest Lake has to offer with your own private deeded boat slip, making lake life effortless all season long. This is a rare opportunity to own a truly remarkable home where luxury, quality, and the lifestyle you've been dreaming of come together. Welcome to life on Forest Lake.
- Listing Status:
- Active
- Data Last Updated:
- September 22, 2026 at 5:16PM
- Listing Office:
- RE/MAX Synergy : 651-464-7070
- MLS ID:
- 7091258

- General: StoneCement Board
- Parking: Attached GarageConcreteDriveway - Other SurfaceFinished GarageHeated Garage
- Roofing: Age 8 Years or LessAsphaltPitched
- General: TwoPoured Concrete
- Road/Access: City StreetCul De SacCurbsNo Outlet/Dead EndPaved StreetsSidewalksStreet Lights
- HOA Amenities: Beach AccessDockShared Amenities1000.0Annually
- Originating MLS: northstar
- School District: Forest Lake
- County: Washington
- Zoning: 1303221340042
- View: West
- Waterfront: 286
- Water: Well
- Sewer: City Sewer/Connected
- Source: northstar
This listing courtesy of RE/MAX Synergy
Monthly Payment
- Principal & Interest $
- Property Taxes $
- Home Insurance $
- VA Funding Fee $