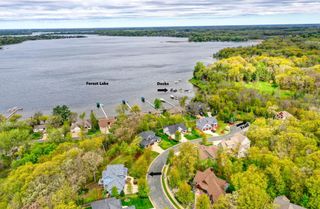
13924 205th Street N, Scandia, MN 55073
- 4 beds |
- 3 baths |
- 3,361 sqft
 Single-Family Home
  Built in 2026
  4.4acre lot
 3 car garage
  $395/sqft
  Listed 19 days ago
Property Description
Luxury Living Redefined in Laurel Ridge. Escape the pace of city life and build your dream home with award-winning Pratt Homes on a stunning 4.4-acre homesite in scenic Scandia. The proposed TO-BE-BUILT St. Croix plan offers exceptional main-level living with a vaulted great room, dramatic arched window, stone fireplace, gourmet kitchen with walk-in pantry, spacious dining area, screened porch, maintenance-free deck, and a luxurious primary suite with a spa-inspired bath and oversized walk-in closet. The finished lower level features a family room with fireplace, walk-behind wet bar, three additional bedrooms, and generous gathering spaces. An insulated, finished 3-car garage is roughed in for a future heater. The St. Croix plan is just the beginning—Pratt Homes specializes in fully custom homes, allowing you to personalize the floor plan, finishes, and architectural details to create the home you've always envisioned. Schedule a site tour and start designing your legacy home today.
- Listing Status:
- Active
- Data Last Updated:
- August 20, 2026 at 4:18PM
- Listing Office:
- Edina Realty, Inc. : 651-483-8500
- MLS ID:
- 7119997

- General: StoneEngineered Wood
- Parking: Attached GarageAsphaltFinished GarageGarage Door OpenerInsulated Garage
- Roofing: Age 8 Years or LessAsphalt
- General: OnePoured Concrete
- Road/Access: City StreetPaved Streets
- HOA Amenities: 0.0
- Originating MLS: northstar
- School District: Forest Lake
- County: Washington
- Topography: Scattered TimberSlopedWalkout
- Zoning: 2203220130003
- Fencing: None
- Utilities: Circuit Breakers200+ Amp Service
- Water: Private
- Sewer: Tank with Drainage Field
- Source: northstar
This listing courtesy of Edina Realty, Inc.
Monthly Payment
- Principal & Interest $
- Property Taxes $
- Home Insurance $
- VA Funding Fee $