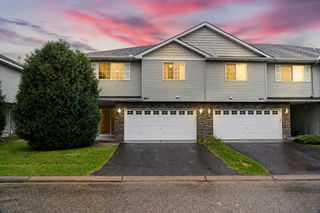
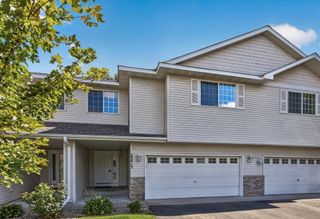
6203 205th Street N, Forest Lake, MN 55025
- 3 beds |
- 3 baths |
- 1,772 sqft
 Town Home
 Built in 2026
 1,742sqft lot
 2 car garage
 $181/sqft
 Listed 23 days ago
Property Description
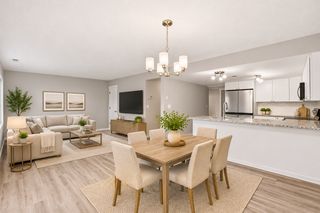
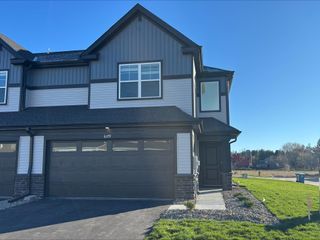
This home is under construction and will be move-in ready in December! This elegant two-story townhome welcomes you with an inviting open-concept first floor that is perfect for entertaining and everyday life. Step inside to a bright Great Room featuring an electric fireplace, seamlessly connected to a charming dining space and a modern kitchen lined with sleek stainless steel appliances. Just past the kitchen, glass sliding doors reveal a private patio ideal for al fresco dining or relaxing after a busy day. Upstairs, discover two spacious secondary bedrooms and a luxurious owner’s suite complete with a full-sized private bathroom and a generous walk-in closet for ultimate comfort. Convenience is at your fingertips with a mudroom connected to your own two-car garage, providing plenty of room for storage and easy access. With its low-maintenance layout, thoughtful finishes and sought-after amenities, homes like this don’t stay available for long—act now before it’s gone! Forest Lake offers a charming small-town feel with a well-regarded school district, numerous parks, lakes and recreational activities. Less than five miles northwest is Target, Walmart, Aldi, a handful of restaurants and retail spaces. Residents enjoy easy access to Highway 61 and I-35 makes travel a breeze.
- Listing Status:
- Active
- Data Last Updated:
- November 19, 2026 at 7:18AM
- Listing Office:
- Lennar Sales Corp : 952-373-0485
- MLS ID:
- 7165791

- General: StoneVinyl
- Parking: Attached GarageAsphaltGarage Door Opener
- Roofing: Age 8 Years or LessAsphalt
- General: TwoSlab
- Road/Access: City StreetCurbsPaved Streets
- HOA Amenities: Maintenance GroundsProfessional Mgmt290.0Monthly
- Originating MLS: northstar
- School District: Forest Lake
- County: Washington
- Zoning: TBD
- Utilities: 150 Amp Service
- Water: City Water/Connected
- Sewer: City Sewer/Connected
- Source: northstar
This listing courtesy of Lennar Sales Corp
Monthly Payment
- Principal & Interest $
- Property Taxes $
- Home Insurance $
- VA Funding Fee $