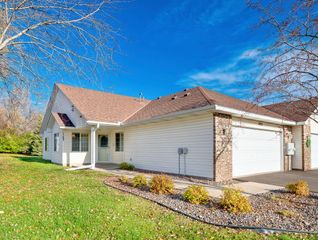
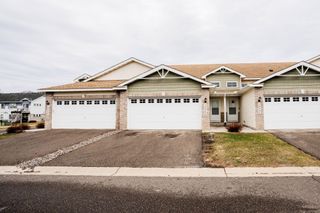
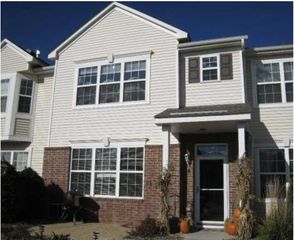
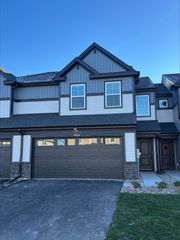
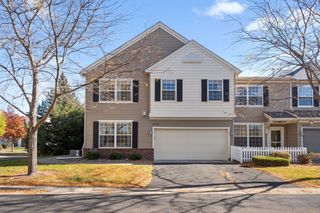
5132 Farnham Drive N, Hugo, MN 55038
- 3 beds |
- 2 baths |
- 1,575 sqft
 Town Home
 Built in 2005
 1,742sqft lot
 2 car garage
 $181/sqft
 Listed 1 month ago
Property Description
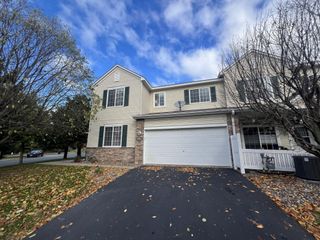
Move-in ready and beautifully refreshed, this Hugo townhome offers comfortable, low-maintenance living with updates throughout. Water’s Edge residents enjoy access to an outdoor pool, splash pad, fitness center, clubhouse, playground, and basketball courts. Step inside to a spacious entryway leading to a bright and inviting living area with new carpeting and fresh paint. The kitchen features new appliances and flows seamlessly into the main living spaces, making everyday living and entertaining easy. With three bedrooms—two upstairs and one on the lower level—there’s plenty of flexibility for guests, a home office, or additional living space. Enjoy the outdoors from the maintenance-free deck overlooking mature trees and a peaceful wetland setting, or step out from the walkout lower level to the private patio below. An attached two-car garage adds everyday convenience, while association-maintained lawn care and snow removal mean more time to enjoy your home and less time on upkeep. Fresh, updated, and ready for its next owner—just move in and enjoy!
- Listing Status:
- Active
- Data Last Updated:
- November 19, 2026 at 7:18AM
- Listing Office:
- eXp Realty : 320-500-4397
- MLS ID:
- 7155222

- General: Vinyl
- Pool: Shared
- Parking: Attached GarageGarage Door OpenerInsulated Garage
- General: Three Level SplitBlock
- HOA Amenities: In-Ground Sprinkler SystemBuilding ExteriorHazard InsuranceLawn CareOtherMaintenance GroundsProfessional MgmtRecreation FacilitySanitationShared AmenitiesSnow Removal350.0Monthly
- Originating MLS: northstar
- School District: White Bear Lake
- County: Washington
- Zoning: 1803121140080
- Utilities: Circuit Breakers
- Water: City Water/Connected
- Sewer: City Sewer/Connected
- Source: northstar
This listing courtesy of eXp Realty
Monthly Payment
- Principal & Interest $
- Property Taxes $
- Home Insurance $
- VA Funding Fee $

 New - 1 day ago