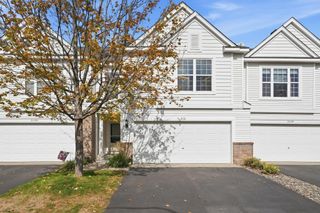
4470 Rosemary Way 8, Hugo, MN 55038
- 2 beds |
- 3 baths |
- 1,781 sqft
 Town Home
 Built in 2007
 8,538sqft lot
 2 car garage
 $168/sqft
 Listed 28 days ago
Property Description
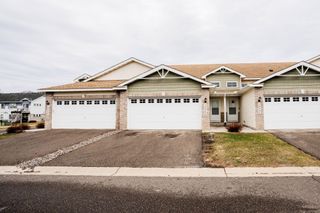
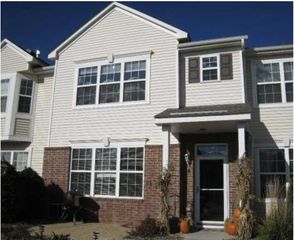
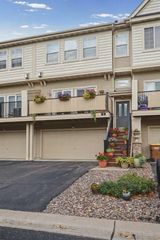
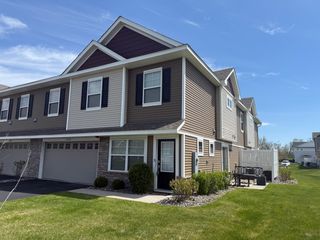
Tucked at the quiet back of the complex, this end-unit townhome overlooks wetlands, offering added privacy and a scenic backdrop through its many windows. Extensive recent interior painting gives the home a fresh feel, while hardwood floors and a cozy fireplace make the main-floor living room an inviting place to settle in. The kitchen features granite countertops, updated hardware, and a pre-plumbed gas hookup for a range. Upstairs, an oversized loft provides flexible space for a home office, second family room, or gaming area. The spacious primary bedroom includes a private ensuite with a soaking tub and separate walk-in shower. Updated light fixtures and faucets throughout complement the recent improvements, and the laundry accommodates either a gas or electric dryer. Enjoy the community pool and clubhouse, restaurants, groceries, and shops within walking distance, and convenient access to I-35E. The HOA replaced the roof in recent years, and dues include water and trash service. Possible FHA assumable loan at 3.375% with roughly $98,000 balance.
- Listing Status:
- Active
- Data Last Updated:
- November 19, 2026 at 7:18AM
- Listing Office:
- Redfin Corporation : 612-999-2909
- MLS ID:
- 7160126

- General: Vinyl
- Pool: Below GroundHeatedOutdoor
- Parking: Attached GarageAsphaltGarage Door OpenerGuest Parking
- Roofing: Age 8 Years or LessArchitectural ShingleCompositionPitched
- General: TwoPoured ConcreteSlab
- Road/Access: Paved StreetsStorm Sewer
- HOA Amenities: Fire Sprinkler SystemIn-Ground Sprinkler SystemOtherBuilding ExteriorHazard InsuranceLawn CareMaintenance GroundsRecreation FacilitySanitationShared AmenitiesSnow Removal400.0Monthly
- Originating MLS: northstar
- School District: White Bear Lake
- County: Washington
- Zoning: 1903121220045
- Fencing: None
- Utilities: Circuit Breakers100 Amp Service
- Water: City Water/Connected
- Sewer: City Sewer/Connected
- Source: northstar
This listing courtesy of Redfin Corporation
Monthly Payment
- Principal & Interest $
- Property Taxes $
- Home Insurance $
- VA Funding Fee $

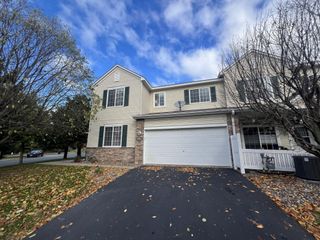
 New - 1 day ago