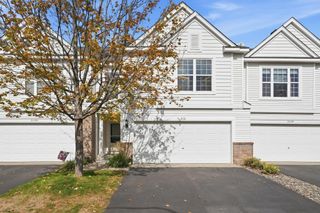
4363 Victor Path 3, Hugo, MN 55038
- 2 beds |
- 3 baths |
- 1,622 sqft
 Town Home
 Built in 2004
 5,532sqft lot
 2 car garage
 $166/sqft
 Listed 1 month ago
Property Description
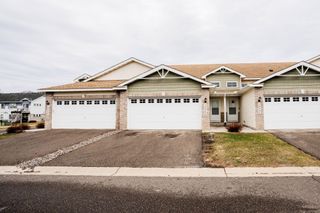
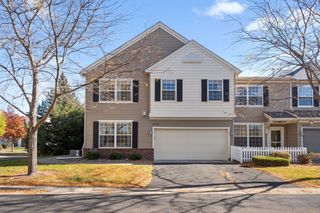
Welcome home to this beautifully maintained, move-in-ready townhome offering the perfect blend of comfort, style, and low-maintenance living. Step inside to discover gleaming Maple hardwood floors that flow seamlessly throughout the main level. The bright, open kitchen is a chef's delight, featuring quality maple cabinetry, a convenient center island for casual dining and meal prep, and a smooth flow into the informal dining and living spaces. Unwind on chilly evenings by the cozy gas fireplace in the spacious living room, or step right outside onto your private deck for morning coffee or evening relaxation. This exceptional property offers fantastic upper-level bedroom space, smart functionality, and an attached garage. Live like you're on vacation every day with the incredible Victor Gardens association amenities, which include a community pool house and refreshing pool, scenic waterfalls, neighborhood parks, and miles of walking trails right outside your door. Don’t miss out on this incredible opportunity.
- Listing Status:
- Active
- Data Last Updated:
- November 19, 2026 at 7:18AM
- Listing Office:
- eXp Realty : 320-500-4397
- MLS ID:
- 7161603

- General: VinylPool House
- Pool: Below GroundHeatedShared
- Parking: Attached GarageTuckunder Garage
- Roofing: Age 8 Years or Less
- General: More Than 2 StoriesBlock
- Road/Access: Paved Streets
- HOA Amenities: Common GardenTennis CourtsTrail(s)Building ExteriorLawn CareMaintenance GroundsProfessional MgmtRecreation FacilitySanitationShared AmenitiesSnow RemovalWater450.0Monthly
- Originating MLS: northstar
- School District: White Bear Lake
- County: Washington
- Zoning: 1903121230169
- Utilities: 100 Amp Service
- Water: City Water/Connected
- Sewer: City Sewer/Connected
- Source: northstar
This listing courtesy of eXp Realty
Monthly Payment
- Principal & Interest $
- Property Taxes $
- Home Insurance $
- VA Funding Fee $

 New - 1 day ago