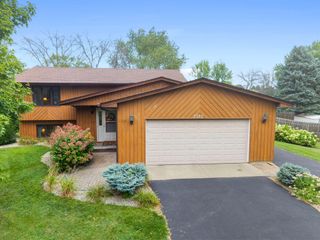
7515 209th Street N, Forest Lake, MN 55025
- 4 beds |
- 3 baths |
- 2,237 sqft
 Single-Family Home
  Built in 1963
  0.49acre lot
 2 car garage
  $188/sqft
  Listed 2 months ago
Property Description
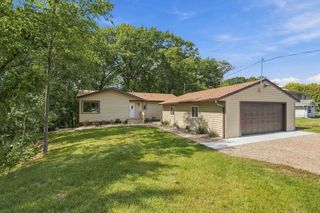
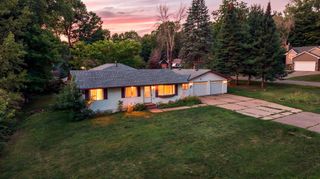
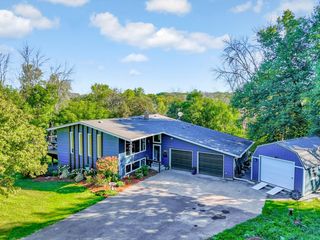
Nestled on a beautiful half-acre corner lot across from the southern edge of Forest Hills Golf Course, this well-maintained raised rambler offers privacy, mature landscaping, and a peaceful setting in a desirable neighborhood of rolling hills and established trees. The intimate subdivision features wetlands along Shield's Lake. The home's upper level features hardwood and slate flooring throughout the main living areas, providing both character and easy maintenance. Outdoor living shines with a fenced backyard, mature arborvitae, spacious side yards, a screen porch, and an in-ground heated pool with southern exposure. The oval-shaped pool ranges from 3 to 9 feet deep and is complemented by a concrete patio, redwood deck, and two solar heating systems—perfect for enjoying Minnesota summers. New asphalt driveway 9/15/26. Numerous updates provide peace of mind, including a kitchen remodel (2024), water heater (2023), air conditioner (2021), garage doors and openers (2019), roof replacement with chimney repairs and caps (2017), triple-pane flip-in windows, whole-house water filtration system (2026), water softener (2026), and regular furnace maintenance. Six ash trees were professionally removed in 2026. A rare opportunity to enjoy privacy, recreation, and natural beauty in a truly special setting.
- Listing Status:
- Active
- Data Last Updated:
- September 22, 2026 at 7:18AM
- Listing Office:
- RE/MAX Results : 651-735-1350
- MLS ID:
- 7094204

- General: Fiber BoardStorage Shed
- Pool: Below GroundHeatedOutdoor
- Parking: AsphaltGarage Door OpenerHeated GarageTuckunder Garage
- Roofing: Age Over 8 Years
- General: Split Entry (Bi-Level)Block
- Road/Access: City StreetCurbsPaved Streets
- HOA Amenities: 0.0
- Originating MLS: northstar
- School District: Forest Lake
- County: Washington
- Zoning: 2203221220011
- Fencing: Chain LinkPartialPrivacy
- Utilities: Circuit Breakers150 Amp Service
- Water: Well
- Sewer: City Sewer/Connected
- Source: northstar
This listing courtesy of RE/MAX Results
Monthly Payment
- Principal & Interest $
- Property Taxes $
- Home Insurance $
- VA Funding Fee $

 New - 1 day ago