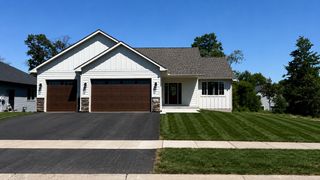
8325 178th Lane NE, Forest Lake, MN 55025
- 4 beds |
- 2 baths |
- 2,176 sqft
 Single-Family Home
  Built in 1988
  2acre lot
 10 car garage
  $299/sqft
  Listed 1 month ago
Property Description
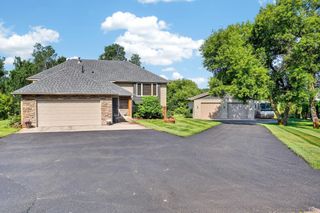
Beautifully maintained home nestled on 2 private acres featuring a picturesque pond with fountain, mature trees, and beautifully landscaped grounds. Enjoy the peaceful setting while being just minutes from downtown Forest Lake, shopping, restaurants, and convenient freeway access. The remodeled kitchen showcases a solid surface countertop island, white cabinetry, stainless steel appliances, custom pantry storage, and opens to the spacious living area filled with natural light. The upper level offers two bedrooms and an updated bathroom with dual sinks. The walkout lower level features a spacious family room with a brick wood-burning fireplace, two additional bedrooms, a ¾ bathroom with solid surface countertops, and a meticulously maintained laundry room with abundant storage. Numerous updates throughout include most windows, flooring, on-demand water heater, water softener, and more. Step outside and enjoy the large deck overlooking the backyard, expansive concrete patio, retaining walls, above-ground lawn sprinkler system, and exceptional privacy. The heated and insulated attached garage includes a convenient landing with stair access into the home and a service door to the backyard. A true highlight of the property is the impressive 40x40 outbuilding featuring quality 2x6 construction, a 6-inch concrete floor, in-floor heat, mini-split A/C, backup heat, abundant lighting, a 10x16 overhead door, and an additional 9-foot overhead door. This versatile space is ideal for contractors, hobbyists, collectors, recreational storage, home-based businesses, or anyone seeking premium workshop space. Additional parking, generous storage, and a 10x12 shed with concrete floor complete the property. Meticulously cared for inside and out, this one-of-a-kind property offers privacy, modern updates, beautiful outdoor living spaces, and exceptional garage and workshop amenities all in one package.
- Listing Status:
- Active
- Data Last Updated:
- July 22, 2026 at 3:17AM
- Listing Office:
- LaBelle Real Estate Group Inc : 651-705-0166
- MLS ID:
- 7090880

- General: StoneFiber BoardGarage(s)Pole BuildingWorkshopStorage Shed
- Pool: None
- Parking: Attached GarageDetached GarageGravelConcreteElectricFloor DrainFinished GarageGarage Door OpenerHeated GarageInsulated GarageMultiple GaragesRV Access/Parking
- Roofing: Age Over 8 YearsAsphalt
- General: Split Entry (Bi-Level)BlockWood
- Road/Access: City StreetPaved Streets
- HOA Amenities: 0.0
- Originating MLS: northstar
- School District: Forest Lake
- County: Anoka
- Zoning: 023222230009
- Fencing: None
- Utilities: 100 Amp Service
- Water: PrivateWell
- Sewer: Mound SepticPrivate SewerSeptic System Compliant - Yes
- Source: northstar
This listing courtesy of LaBelle Real Estate Group Inc
Monthly Payment
- Principal & Interest $
- Property Taxes $
- Home Insurance $
- VA Funding Fee $