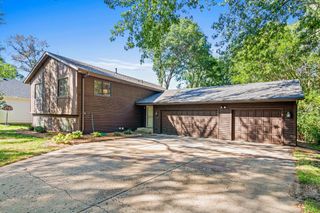
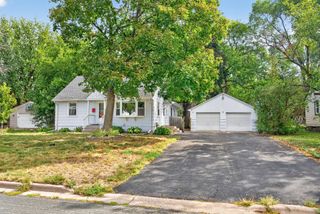
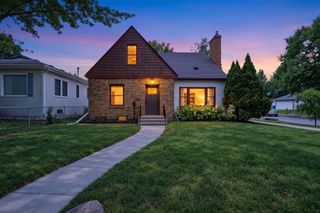
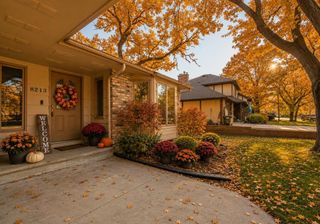
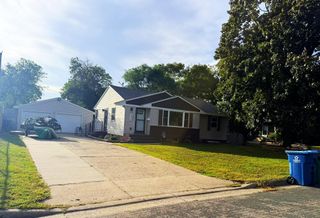
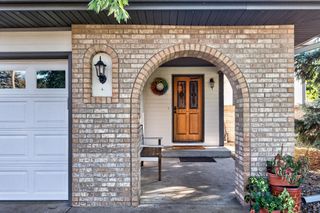
500 Bennett Drive NE, Fridley, MN 55432
- 4 beds |
- 3 baths |
- 2,657 sqft
 Single-Family Home
  Built in 1959
  10,019sqft lot
 2 car garage
  $158/sqft
  Listed 9 days ago
Property Description
Come experience the 2 new gas FP’s and 3-season porch with French doors, both perfect for the season for comfort and function! One-touch fireplace remote control is great! With 2657 sq ft this 4BR/3BA open concept layout with 4th BR with its own dedicated bathroom that could be owner suite or be used to accommodate multi-generational living is a rare find! Eat-in Kitchen and separate DR provide ample space for family use! And, the large in-Kitchen pantry finishes it off. This home with the combination of; The square footage, Kitchen, 3 Totally new BTHRM’s, New central air conditioning system, well maintained furnace, premium shingles roof, along with maintenance free vinyl siding can’t be matched at its price point. Turn-key family home that allows home-owner to have their dream home and be well positioned price-wise well into the future!
- Listing Status:
- Active
- Data Last Updated:
- September 21, 2026 at 6:18AM
- Listing Office:
- Shawn Banks, Real Estate : 763-458-0314
- MLS ID:
- 7143324

- General: Brick VeneerVinylStorage Shed
- Parking: Attached GarageAsphalt
- General: OneBlock
- HOA Amenities: 0.0
- Originating MLS: northstar
- School District: Fridley
- County: Anoka
- Zoning: 143024420046
- Fencing: Full
- Water: City Water/Connected
- Sewer: City Sewer/Connected
- Source: northstar
This listing courtesy of Shawn Banks, Real Estate
Monthly Payment
- Principal & Interest $
- Property Taxes $
- Home Insurance $
- VA Funding Fee $