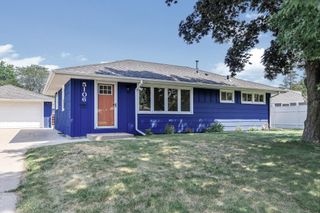
5324 Horizon Drive NE, Fridley, MN 55421
- 3 beds |
- 1 bath |
- 1,475 sqft
 Single-Family Home
  Built in 1956
  10,454sqft lot
 2 car garage
  $220/sqft
  Listed 5 days ago
Property Description
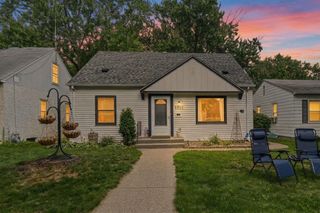
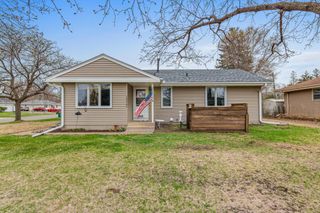
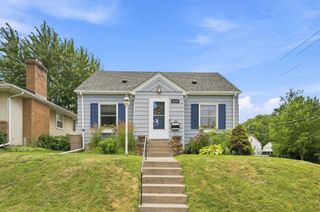
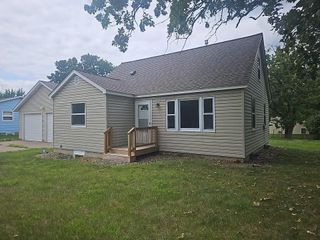
Welcome home to this impeccably maintained, move in ready Fridley rambler situated on a beautiful .24 acre corner lot. Offering three bedrooms on one level, this home combines timeless charm with thoughtful updates throughout. The remodeled kitchen is the heart of the home, featuring beautiful cabinetry with crown molding, stainless steel appliances, abundant storage, and an adjoining informal dining area that's perfect for everyday living and entertaining. The updated bathroom, remodeled in 2023, adds a fresh, modern touch. Hardwood floors grace all three bedrooms, and hardwood flooring also lies beneath the living room carpet, giving the next owner the opportunity to uncover even more original character. The finished lower level offers an inviting family room with newer carpet (2020), a stylish barn door installed in 2023, and a versatile flex room that's perfect for a home office, exercise room, hobby space, or playroom. The oversized utility room includes built-in cabinetry and abundant space for storage, projects, or future finishing possibilities. Step outside to enjoy the spacious backyard featuring a concrete patio, raised garden beds, and beautifully maintained landscaping. A certified native pollinator garden enhances the corner lot with vibrant blooms while supporting local wildlife. An attached two-car garage completes this exceptional property. Major improvements provide added peace of mind, including a new main water line and gutters (2024), water softener, water heater, radon mitigation system, washer and dryer (2021), and refrigerator (2025). Clean as a whistle and truly move-in ready, this home has been lovingly maintained and is ready for its next chapter.
- Listing Status:
- Active
- Data Last Updated:
- July 28, 2026 at 11:18PM
- Listing Office:
- Epique Realty : 612-386-7249
- MLS ID:
- 7113197

- General: Stucco
- Parking: Attached GarageAsphaltGarage Door Opener
- General: OneBlock
- HOA Amenities: 0.0
- Originating MLS: northstar
- School District: Fridley
- County: Anoka
- Zoning: 233024330012
- Utilities: Circuit Breakers
- Water: City Water/Connected
- Sewer: City Sewer/Connected
- Source: northstar
This listing courtesy of Epique Realty
Monthly Payment
- Principal & Interest $
- Property Taxes $
- Home Insurance $
- VA Funding Fee $

 New - 18 hours ago